Completed kitchen · Winchester, Hampshire
A Howdens kitchen, beautifully fitted in Winchester.
A fresh, light finish for an everyday space. Hampshire Premier Construction completed this Howdens kitchen installation in Winchester, Hampshire. Explore the before and after photographs below.
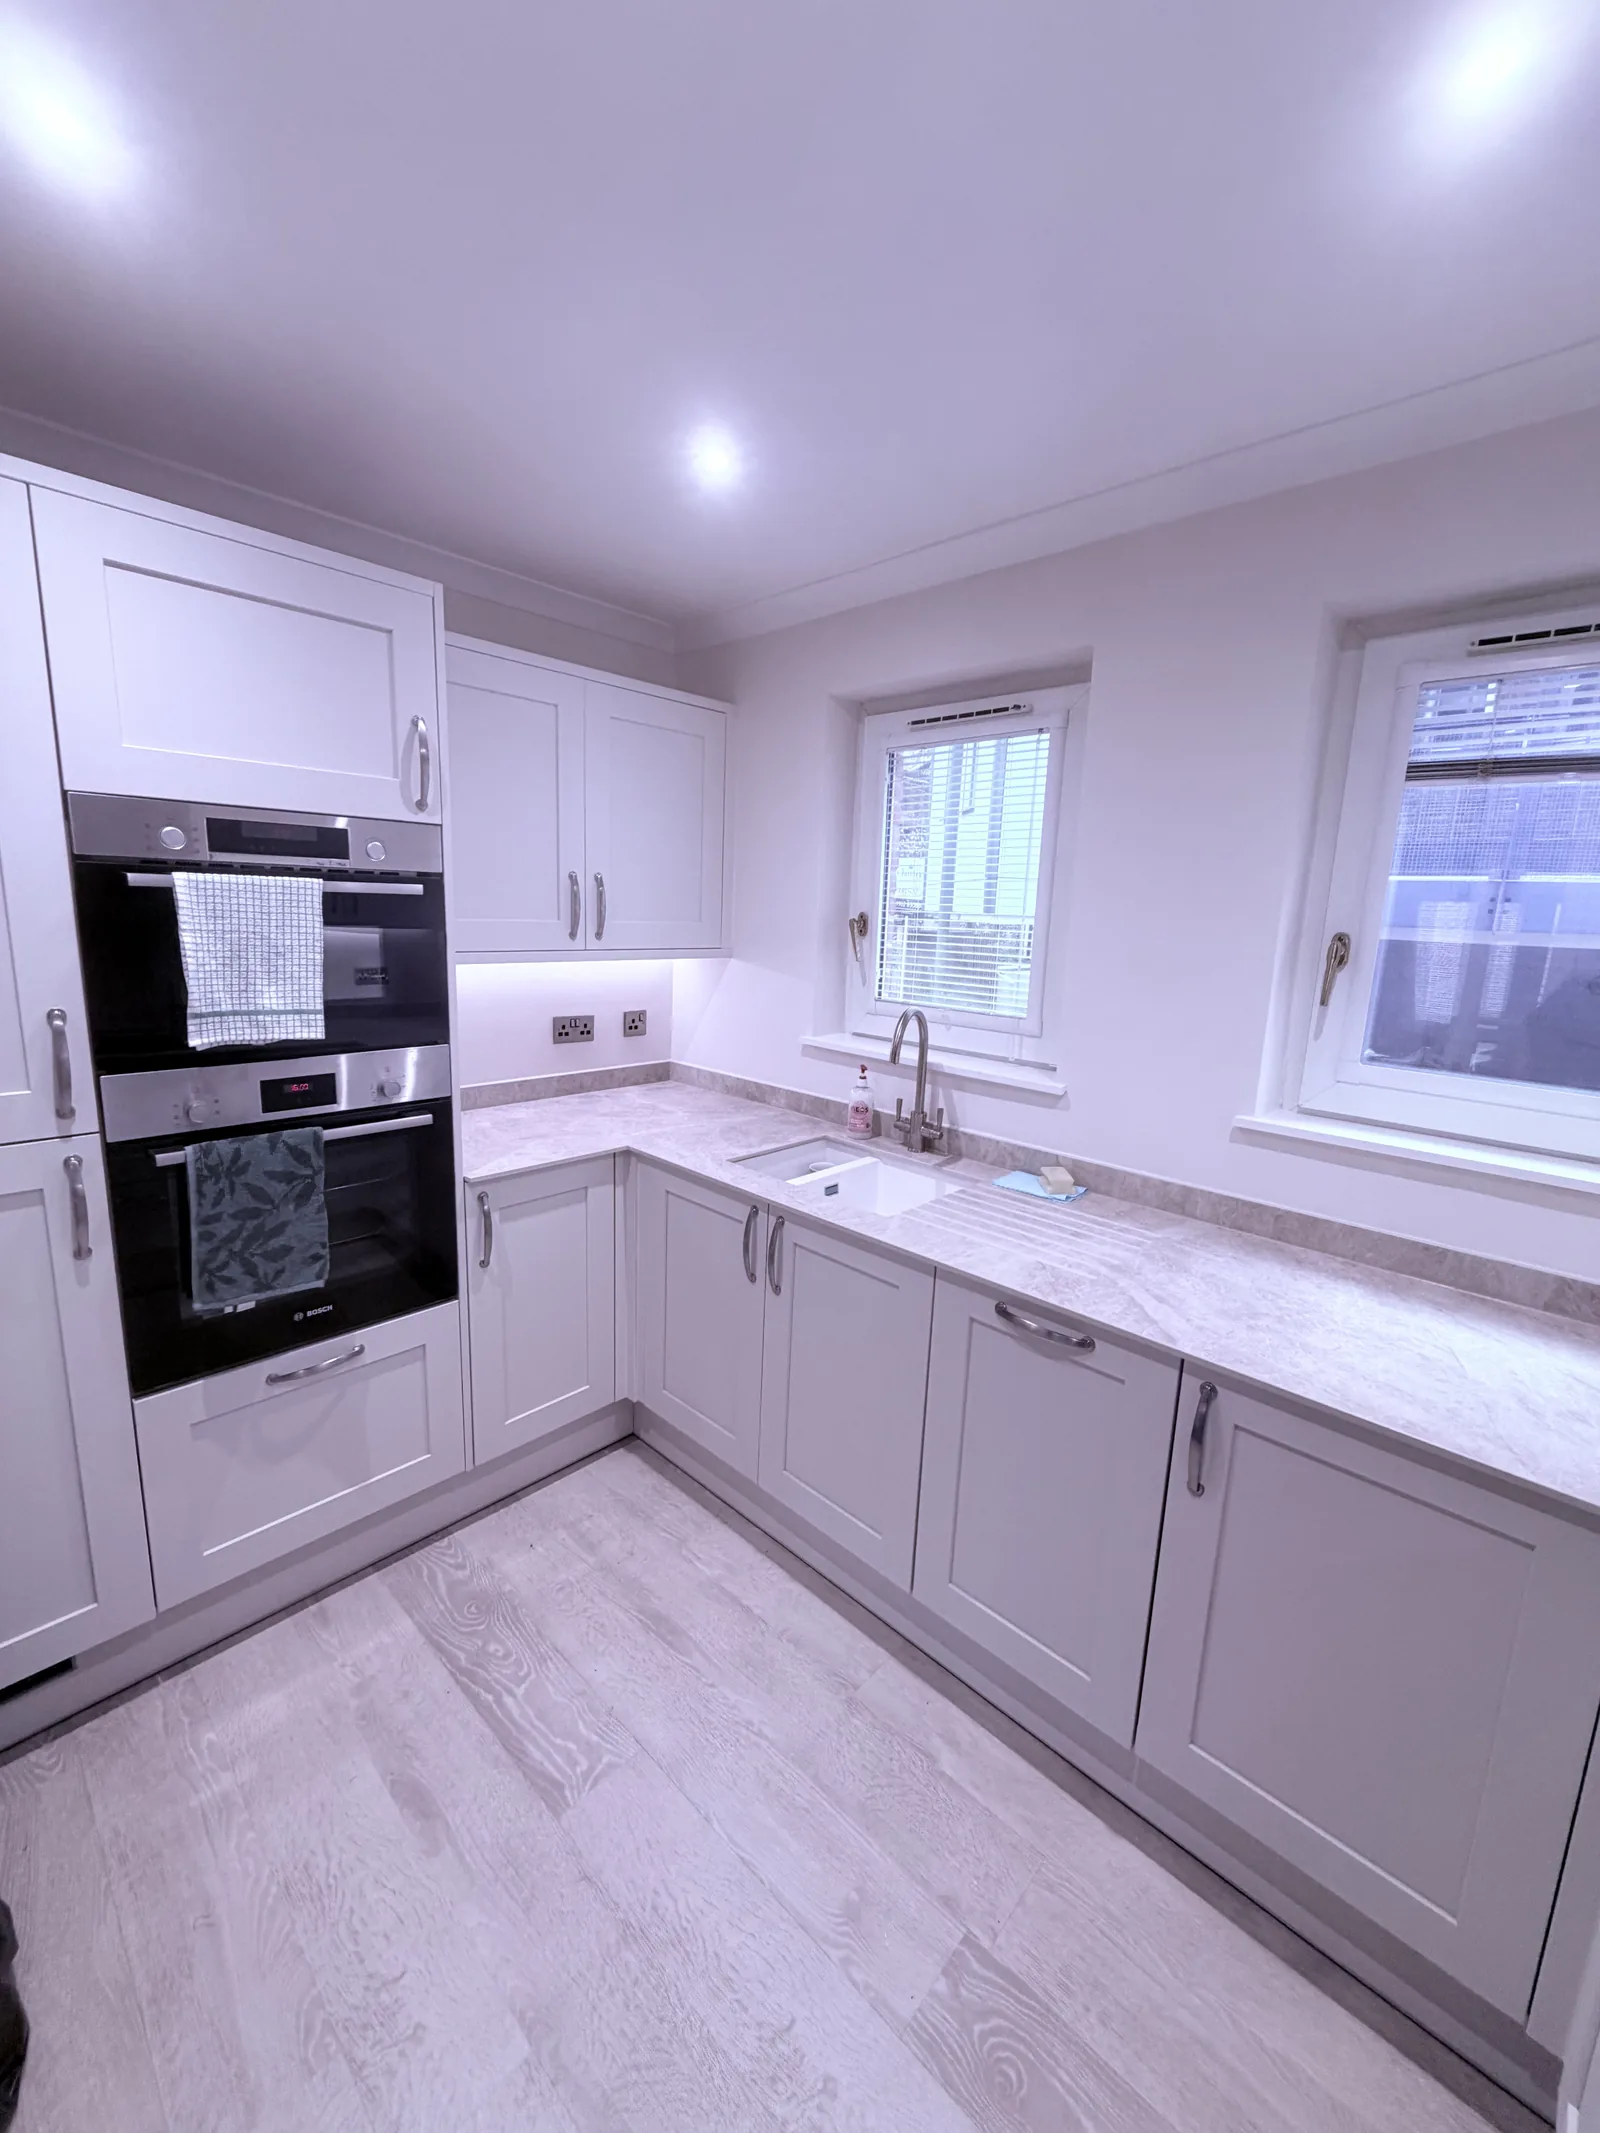
The finished space
Light tones. Considered details. A new look.
Pale Shaker-style cabinets, curved metal handles and light worktops give this kitchen a calm, coordinated finish. A built-in oven tower, drawer storage and a black hob with an extractor bring the practical details together.
The sink sits beneath the windows, with under-cabinet lighting illuminating the work surfaces. Pale wood-effect flooring completes the room.
- Location
- Winchester, Hampshire
- Kitchen
- Howdens
- Project
- Kitchen installation
- Status
- Completed
Before and after
The same room, a fresh perspective.
The original kitchen had wood-look cabinet fronts and tiled flooring. These photographs show the room before refurbishment and the completed Howdens kitchen, photographed from different positions.
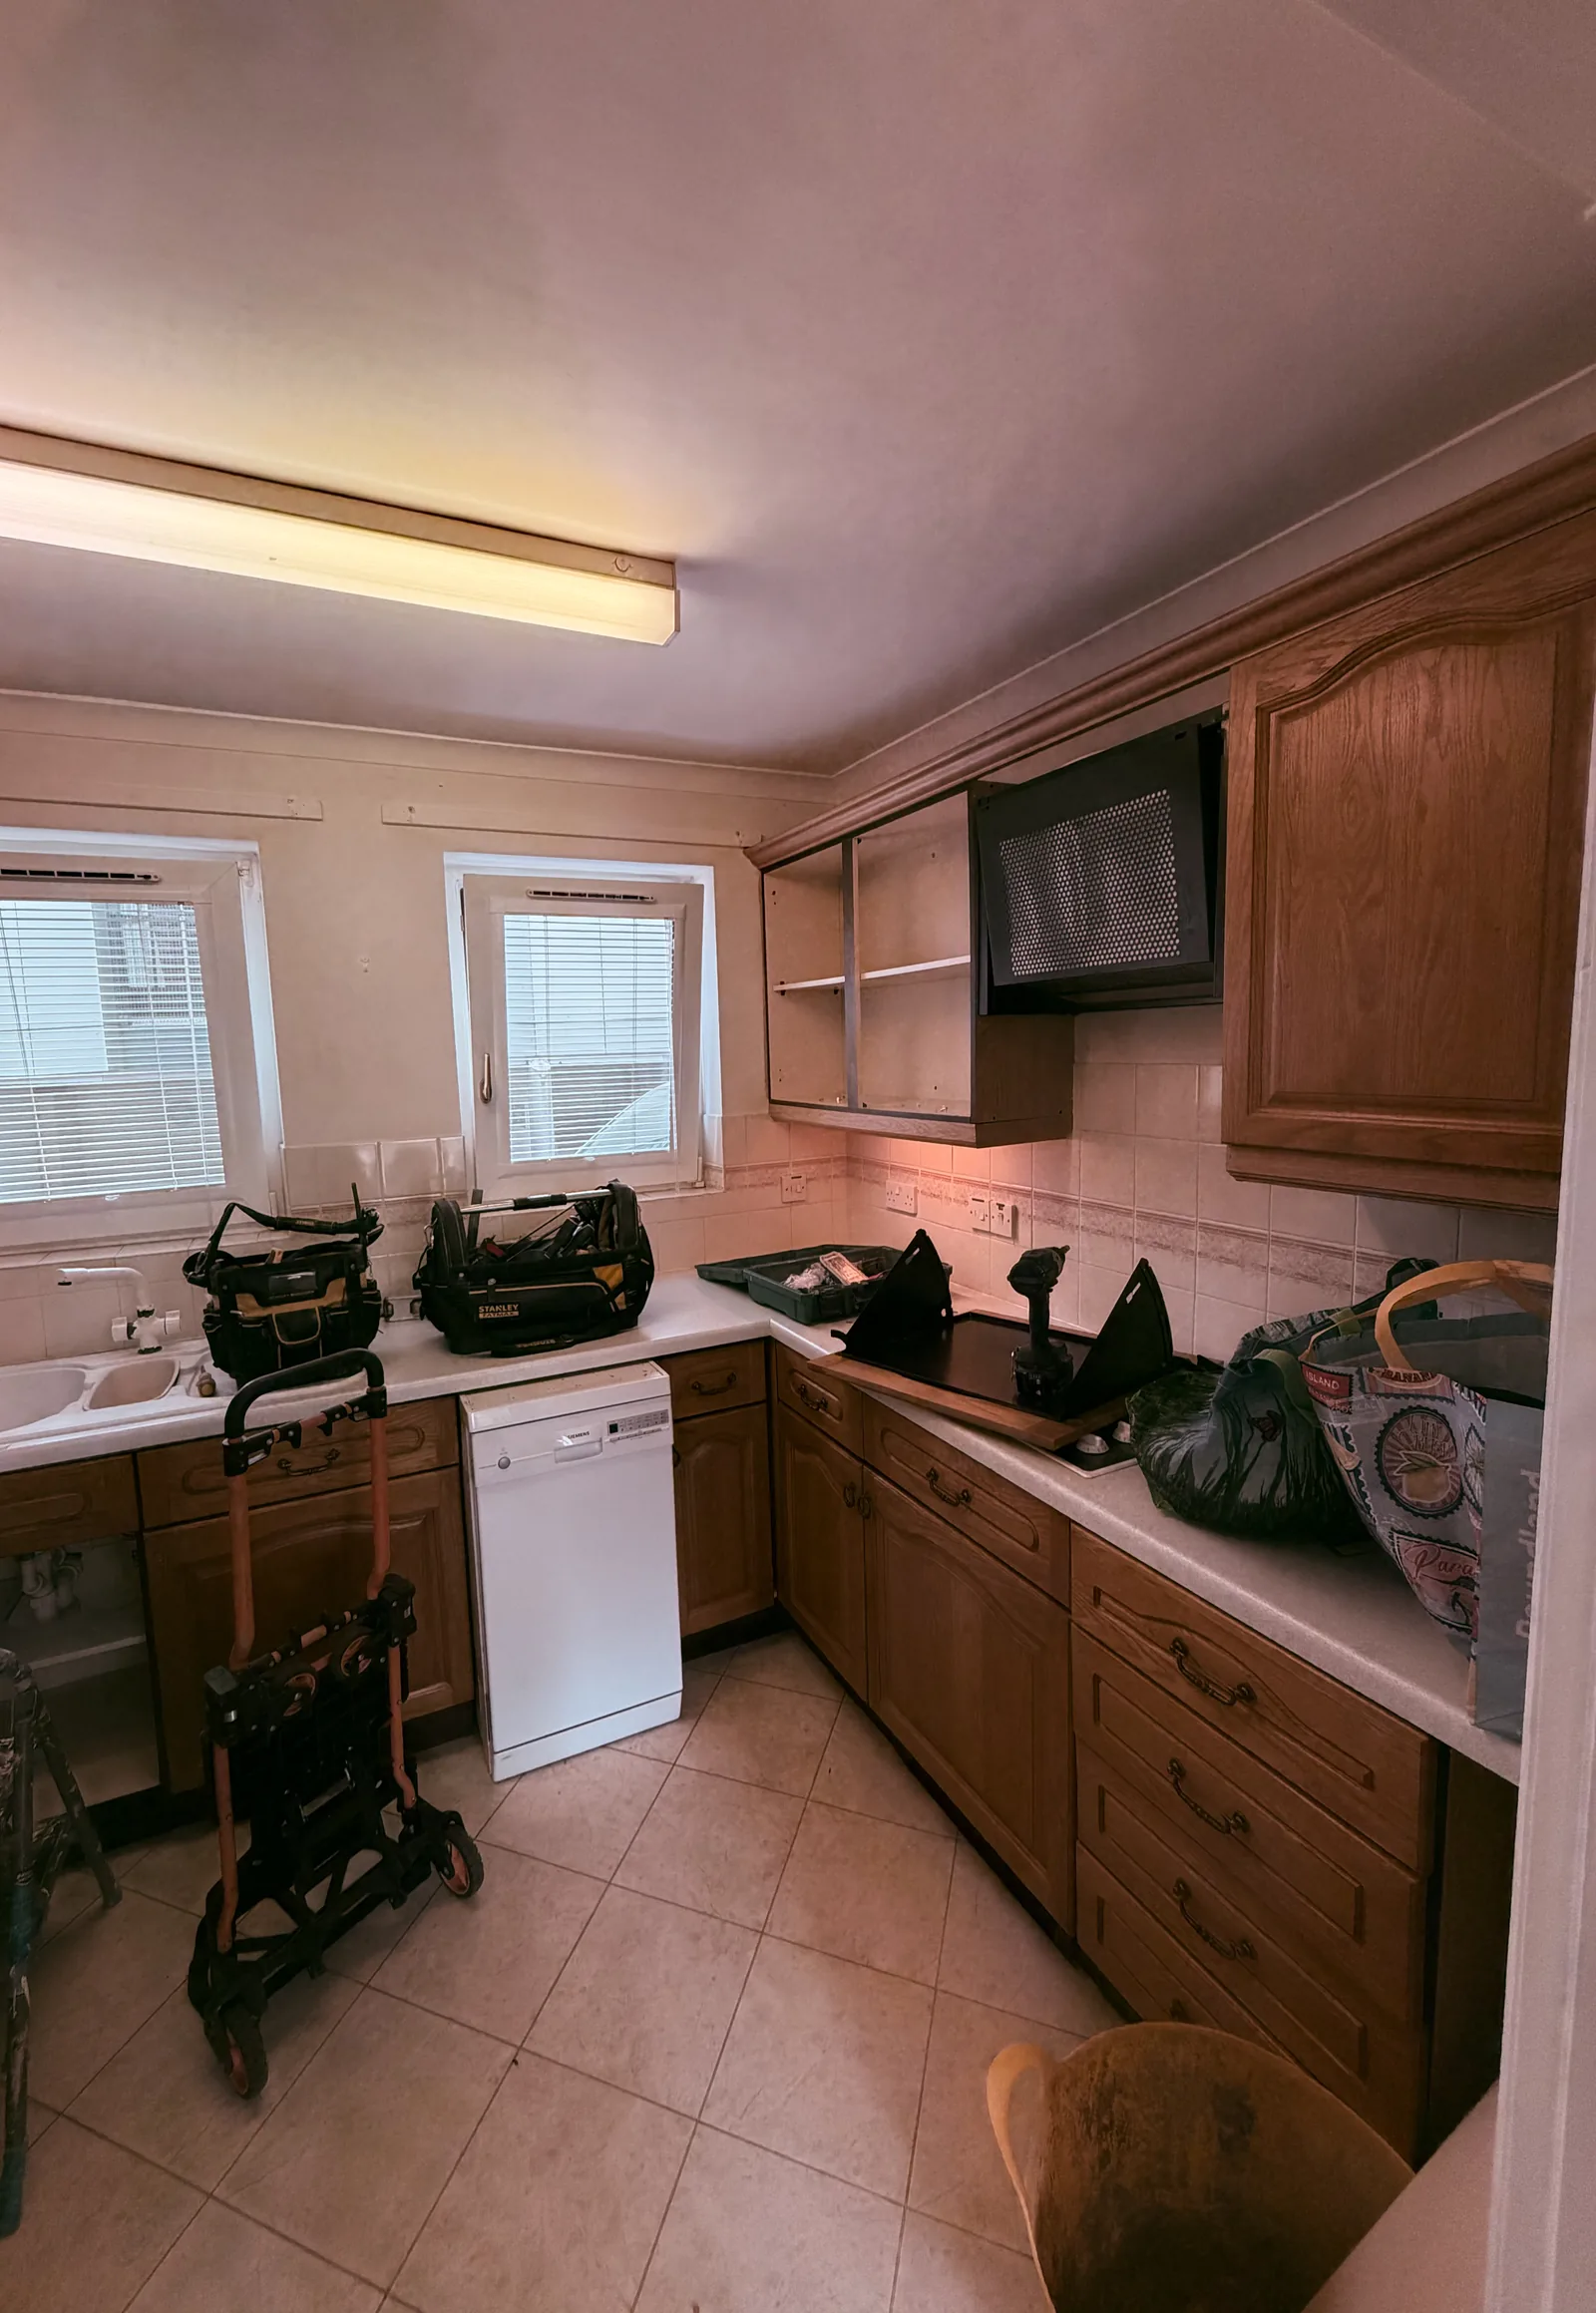
The original kitchen
The completed Howdens kitchen
Behind the finished room
A look at the preparation.
With the old units removed, the room was prepared for the new kitchen. This photograph records that stage of the refurbishment, before the finished cabinetry, worktops and flooring were in place.
Planning a kitchen renovation in Winchester or elsewhere in Hampshire? Our kitchen design and installation service brings the fitting and surrounding building work together.
Discuss your kitchen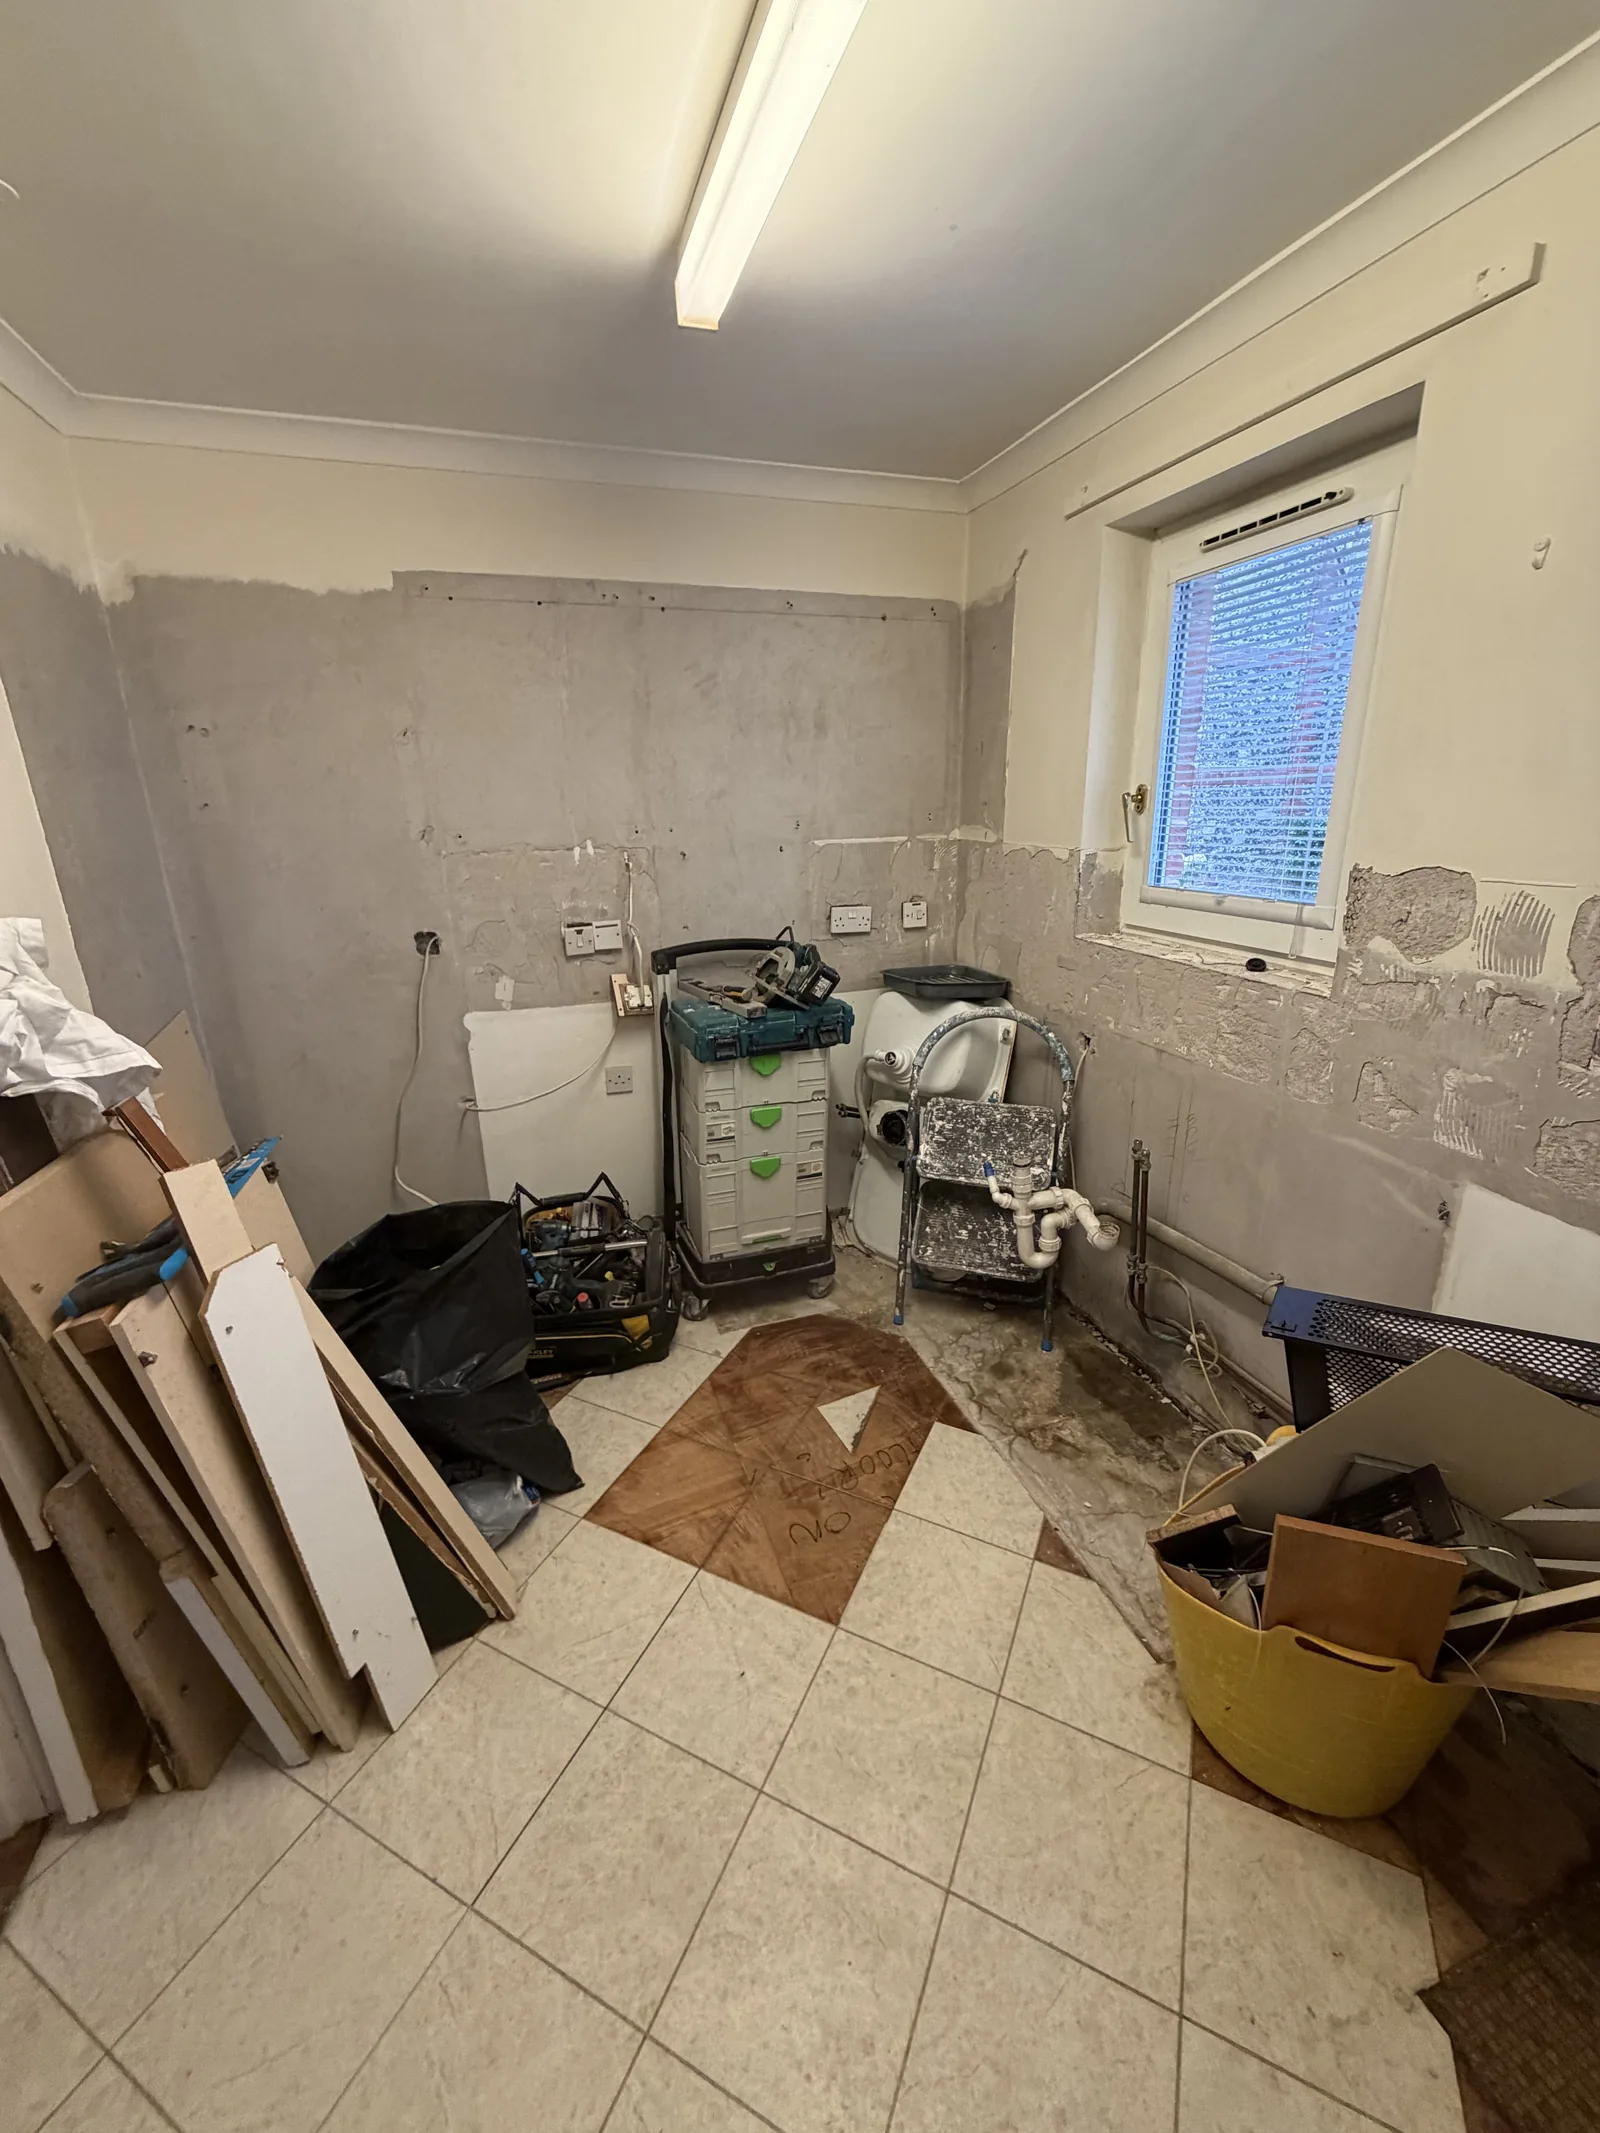
Project photographs
A closer look at the finish.
Explore the cabinetry, work surfaces and cooking area. Select a photograph to view it at a larger size.
Free home visit
Let’s talk about your kitchen.
Tell us a little about what you have in mind. We’ll get back to you, usually within one working day, to arrange a free, no-obligation visit.
Prefer to talk it through?
01794 332343Based in
Braishfield, near Romsey, SO51
We reply
Usually within one working day