Kitchens · Winchester, Hampshire
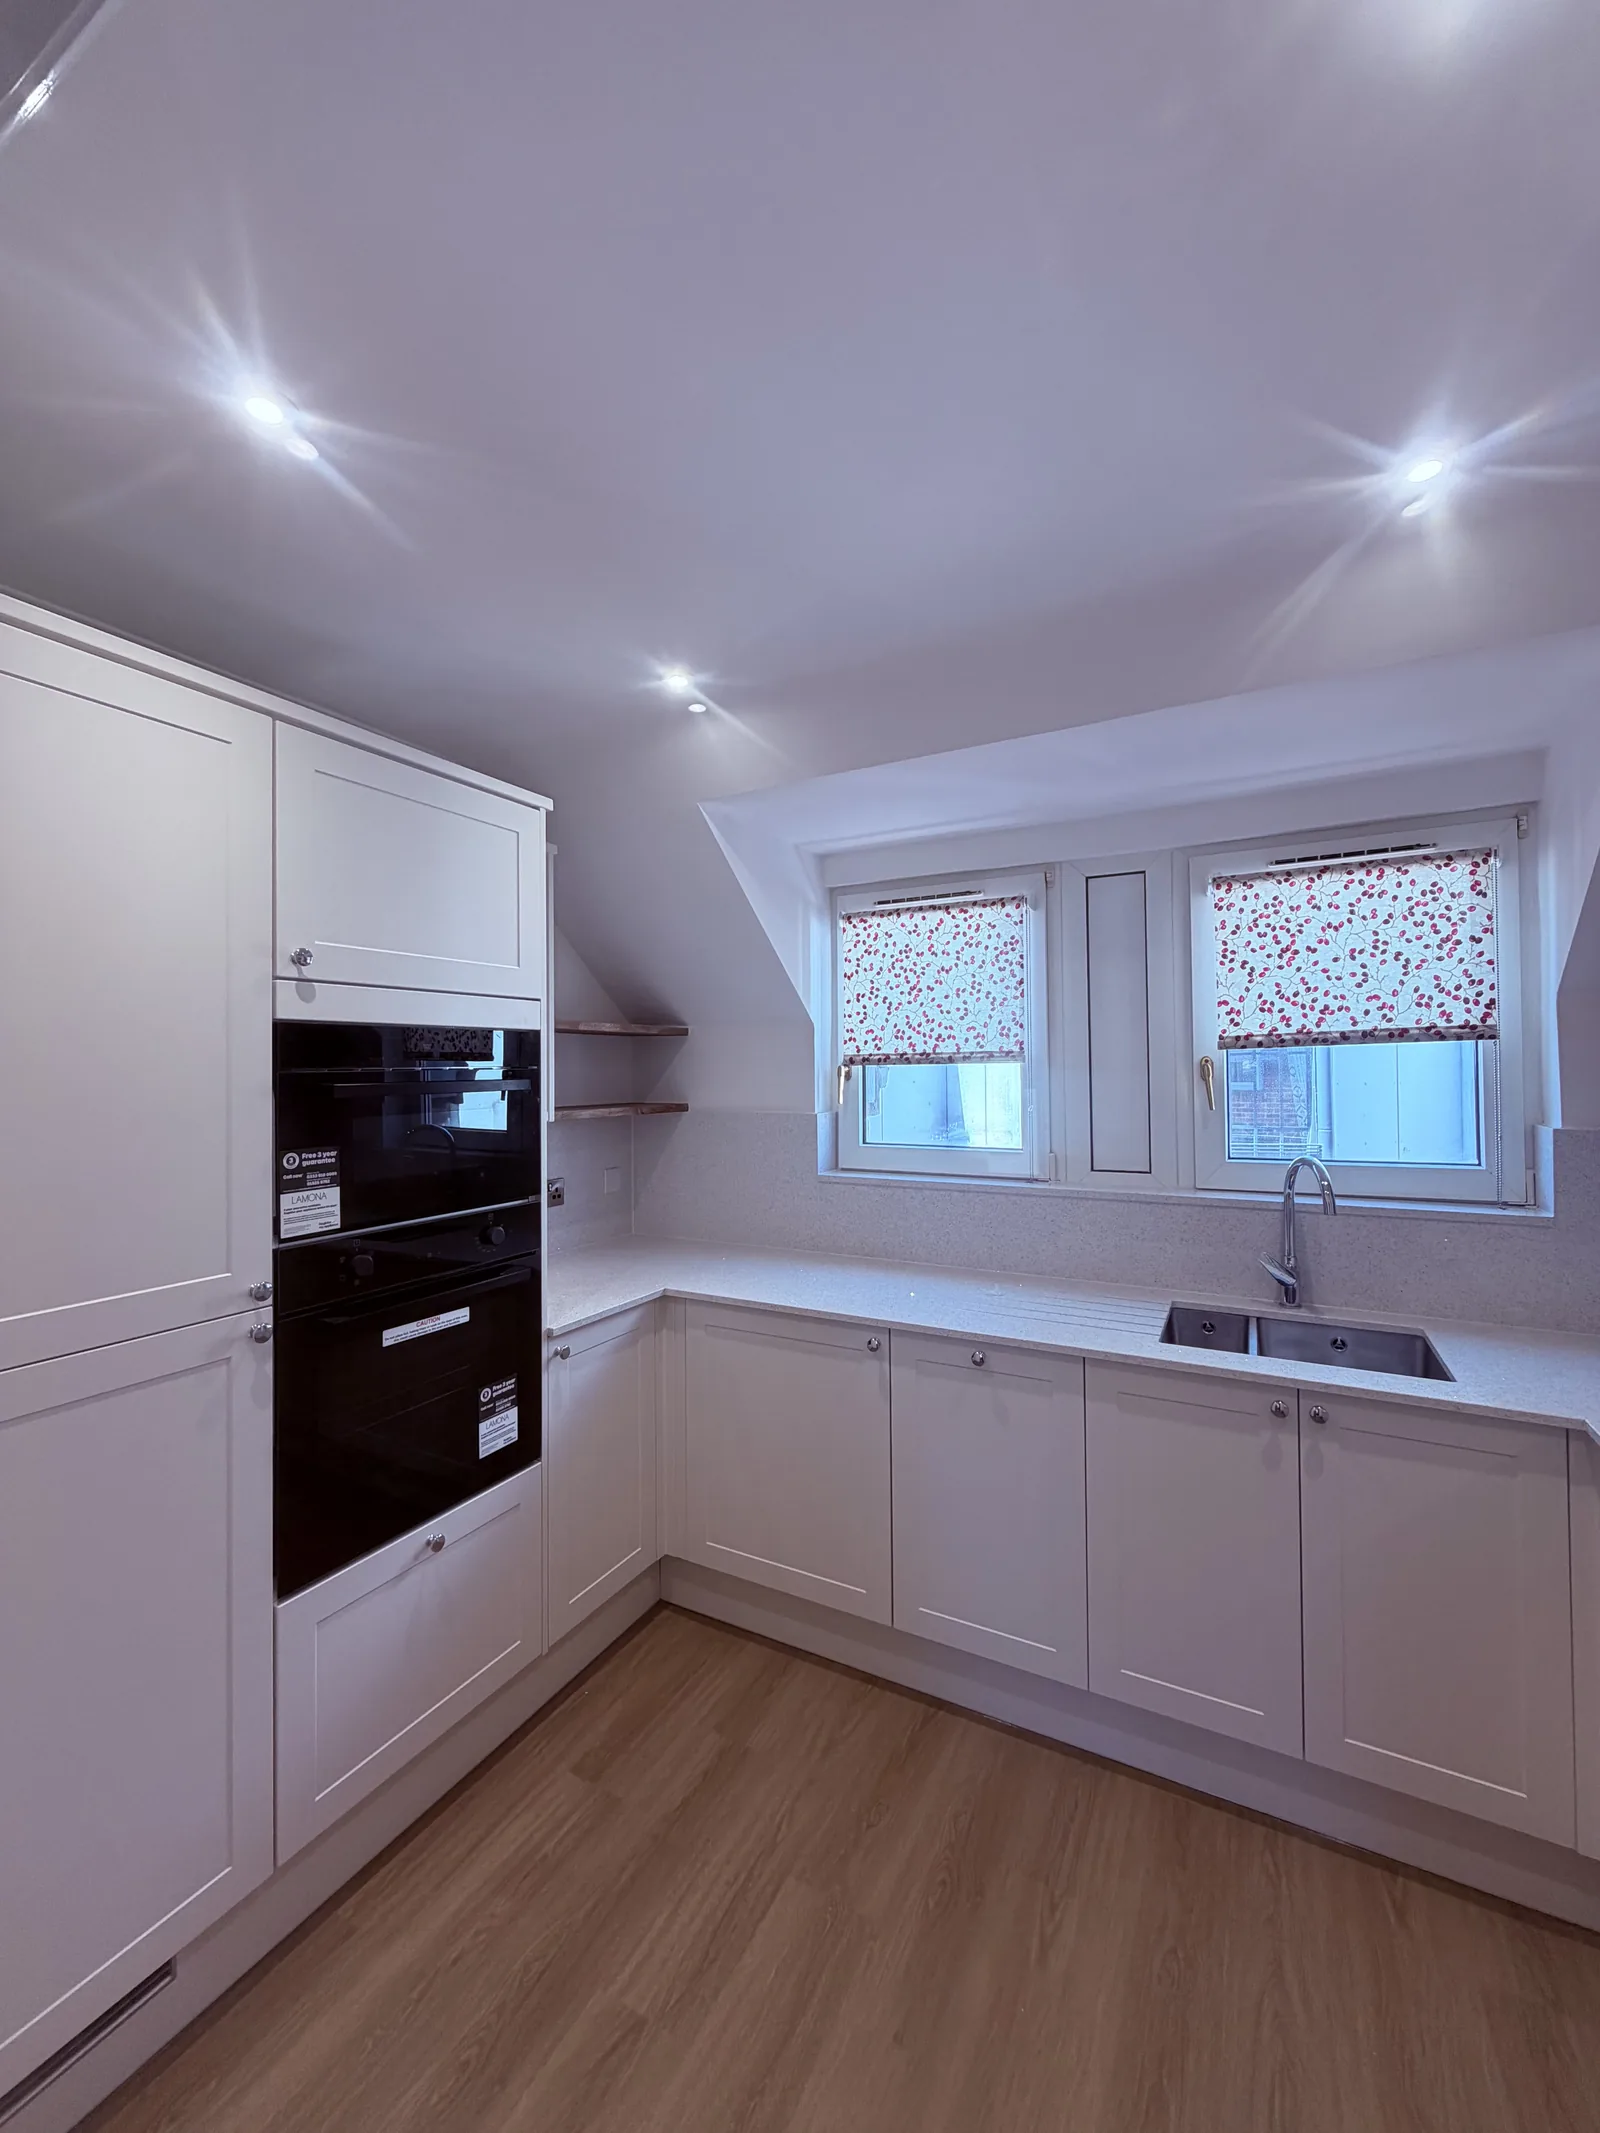
Howdens kitchen refurbishment in Winchester.
A Howdens kitchen refurbishment with pale Shaker-style cabinets, a built-in oven tower, open shelving and wood-effect flooring.
The project
A light, coordinated kitchen beneath the eaves.
This Winchester kitchen refurbishment uses Howdens cabinetry with pale Shaker-style fronts and light worktops. The completed room brings together a built-in oven tower, a black hob and a sink beneath the windows.
Open shelving makes use of the sloping wall, while wood-effect flooring and recessed ceiling lights complete the finish. The photographs show the existing room during removal, preparation of the walls and services, cabinet fitting and the completed kitchen.
- Location
- Winchester, Hampshire
- Work
- Kitchens
- Howdens kitchen
- Pale Shaker-style cabinetry
- Built-in oven tower
- Open shelving beneath the sloping wall
Original site photographs
A closer look at the work.
Follow the photographs by their stage labels. Select a photo to open the larger image.
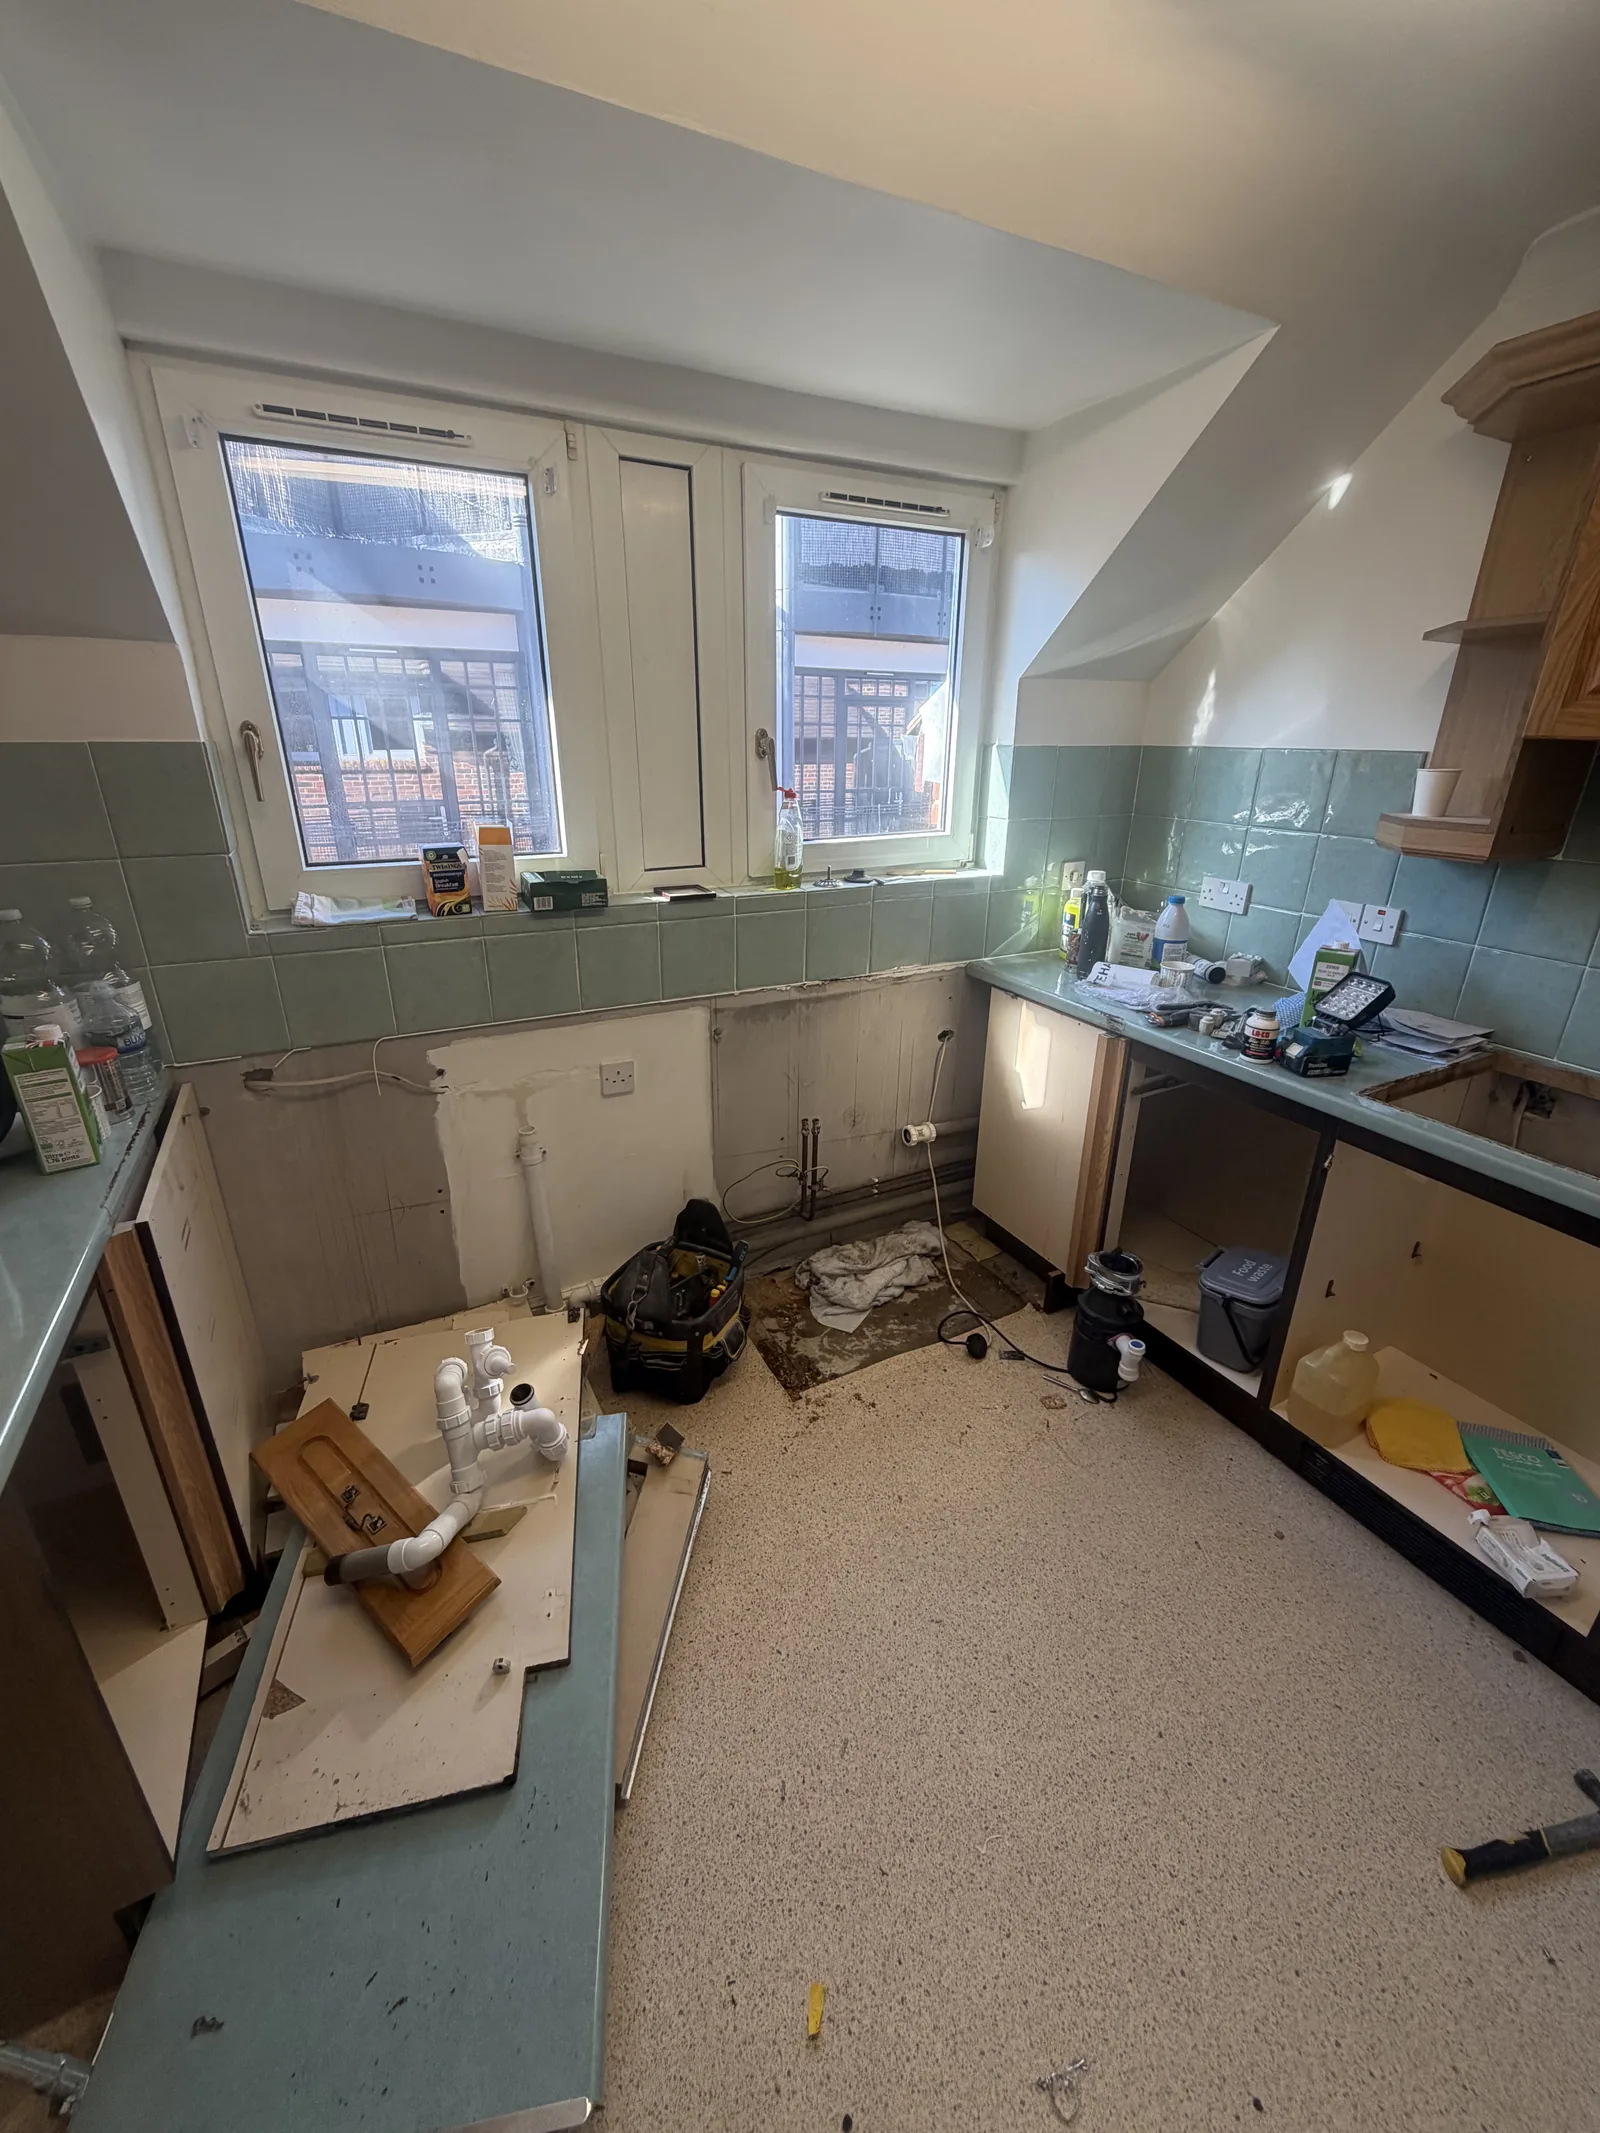
Original Winchester kitchen during removal, with existing cabinets and worktops still visible
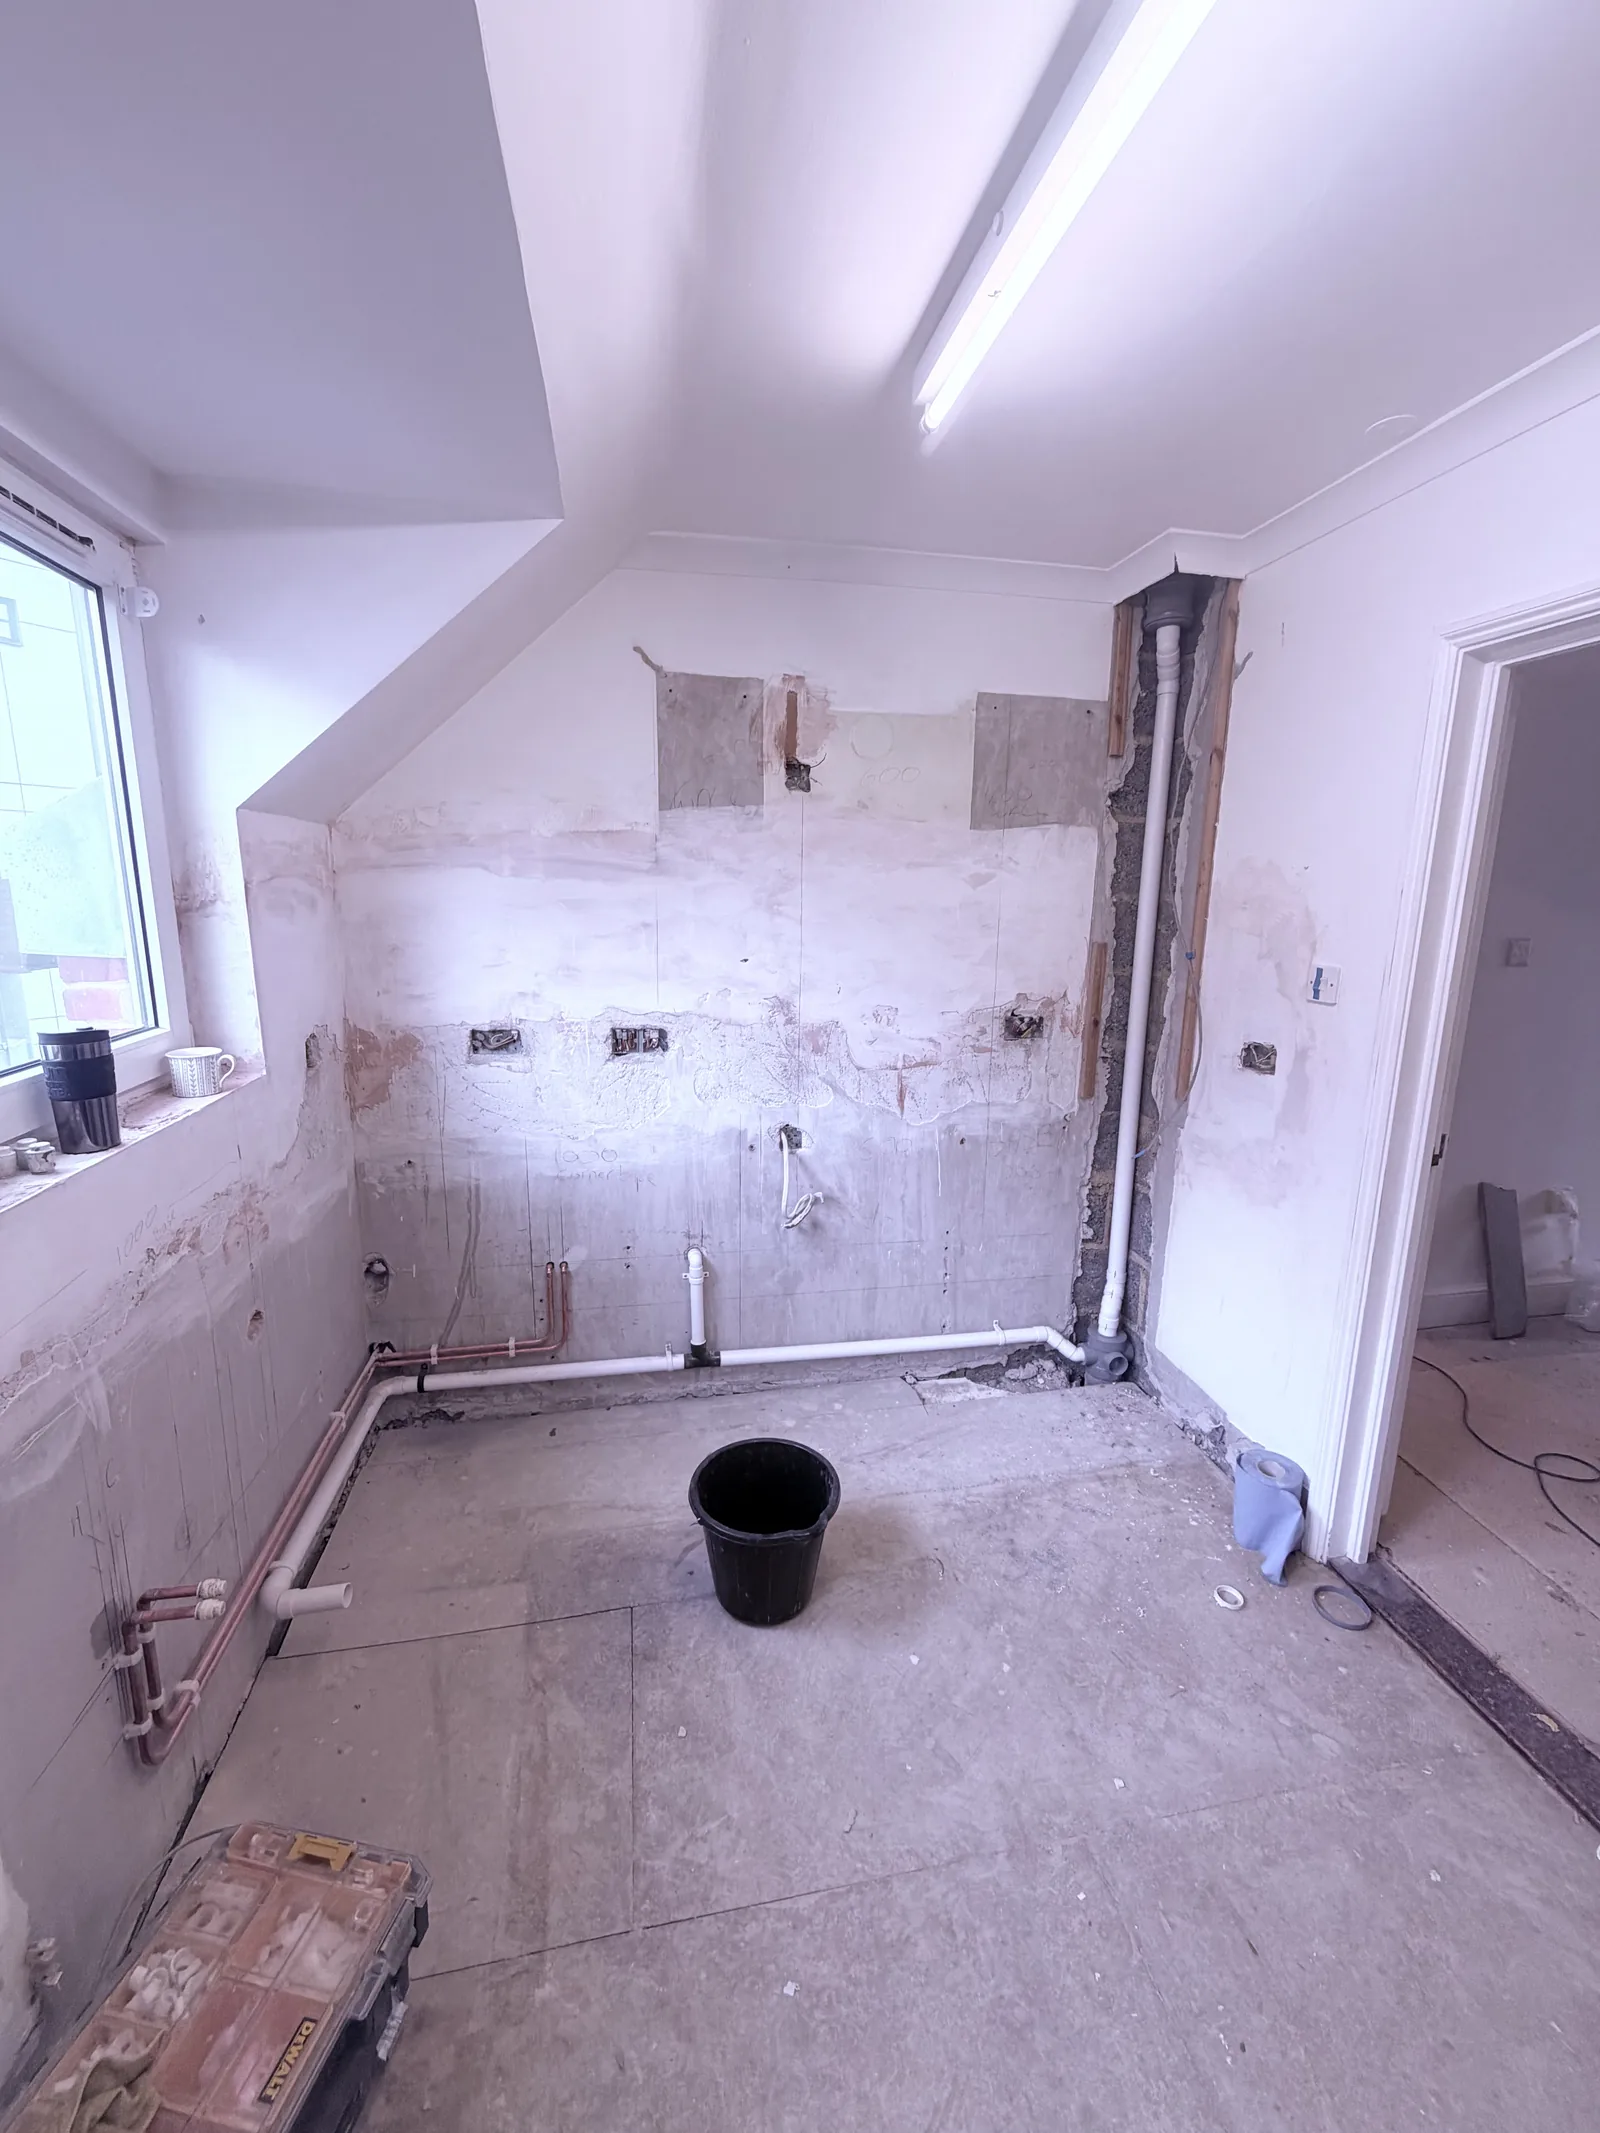
Winchester kitchen with old units removed and walls and service connections exposed
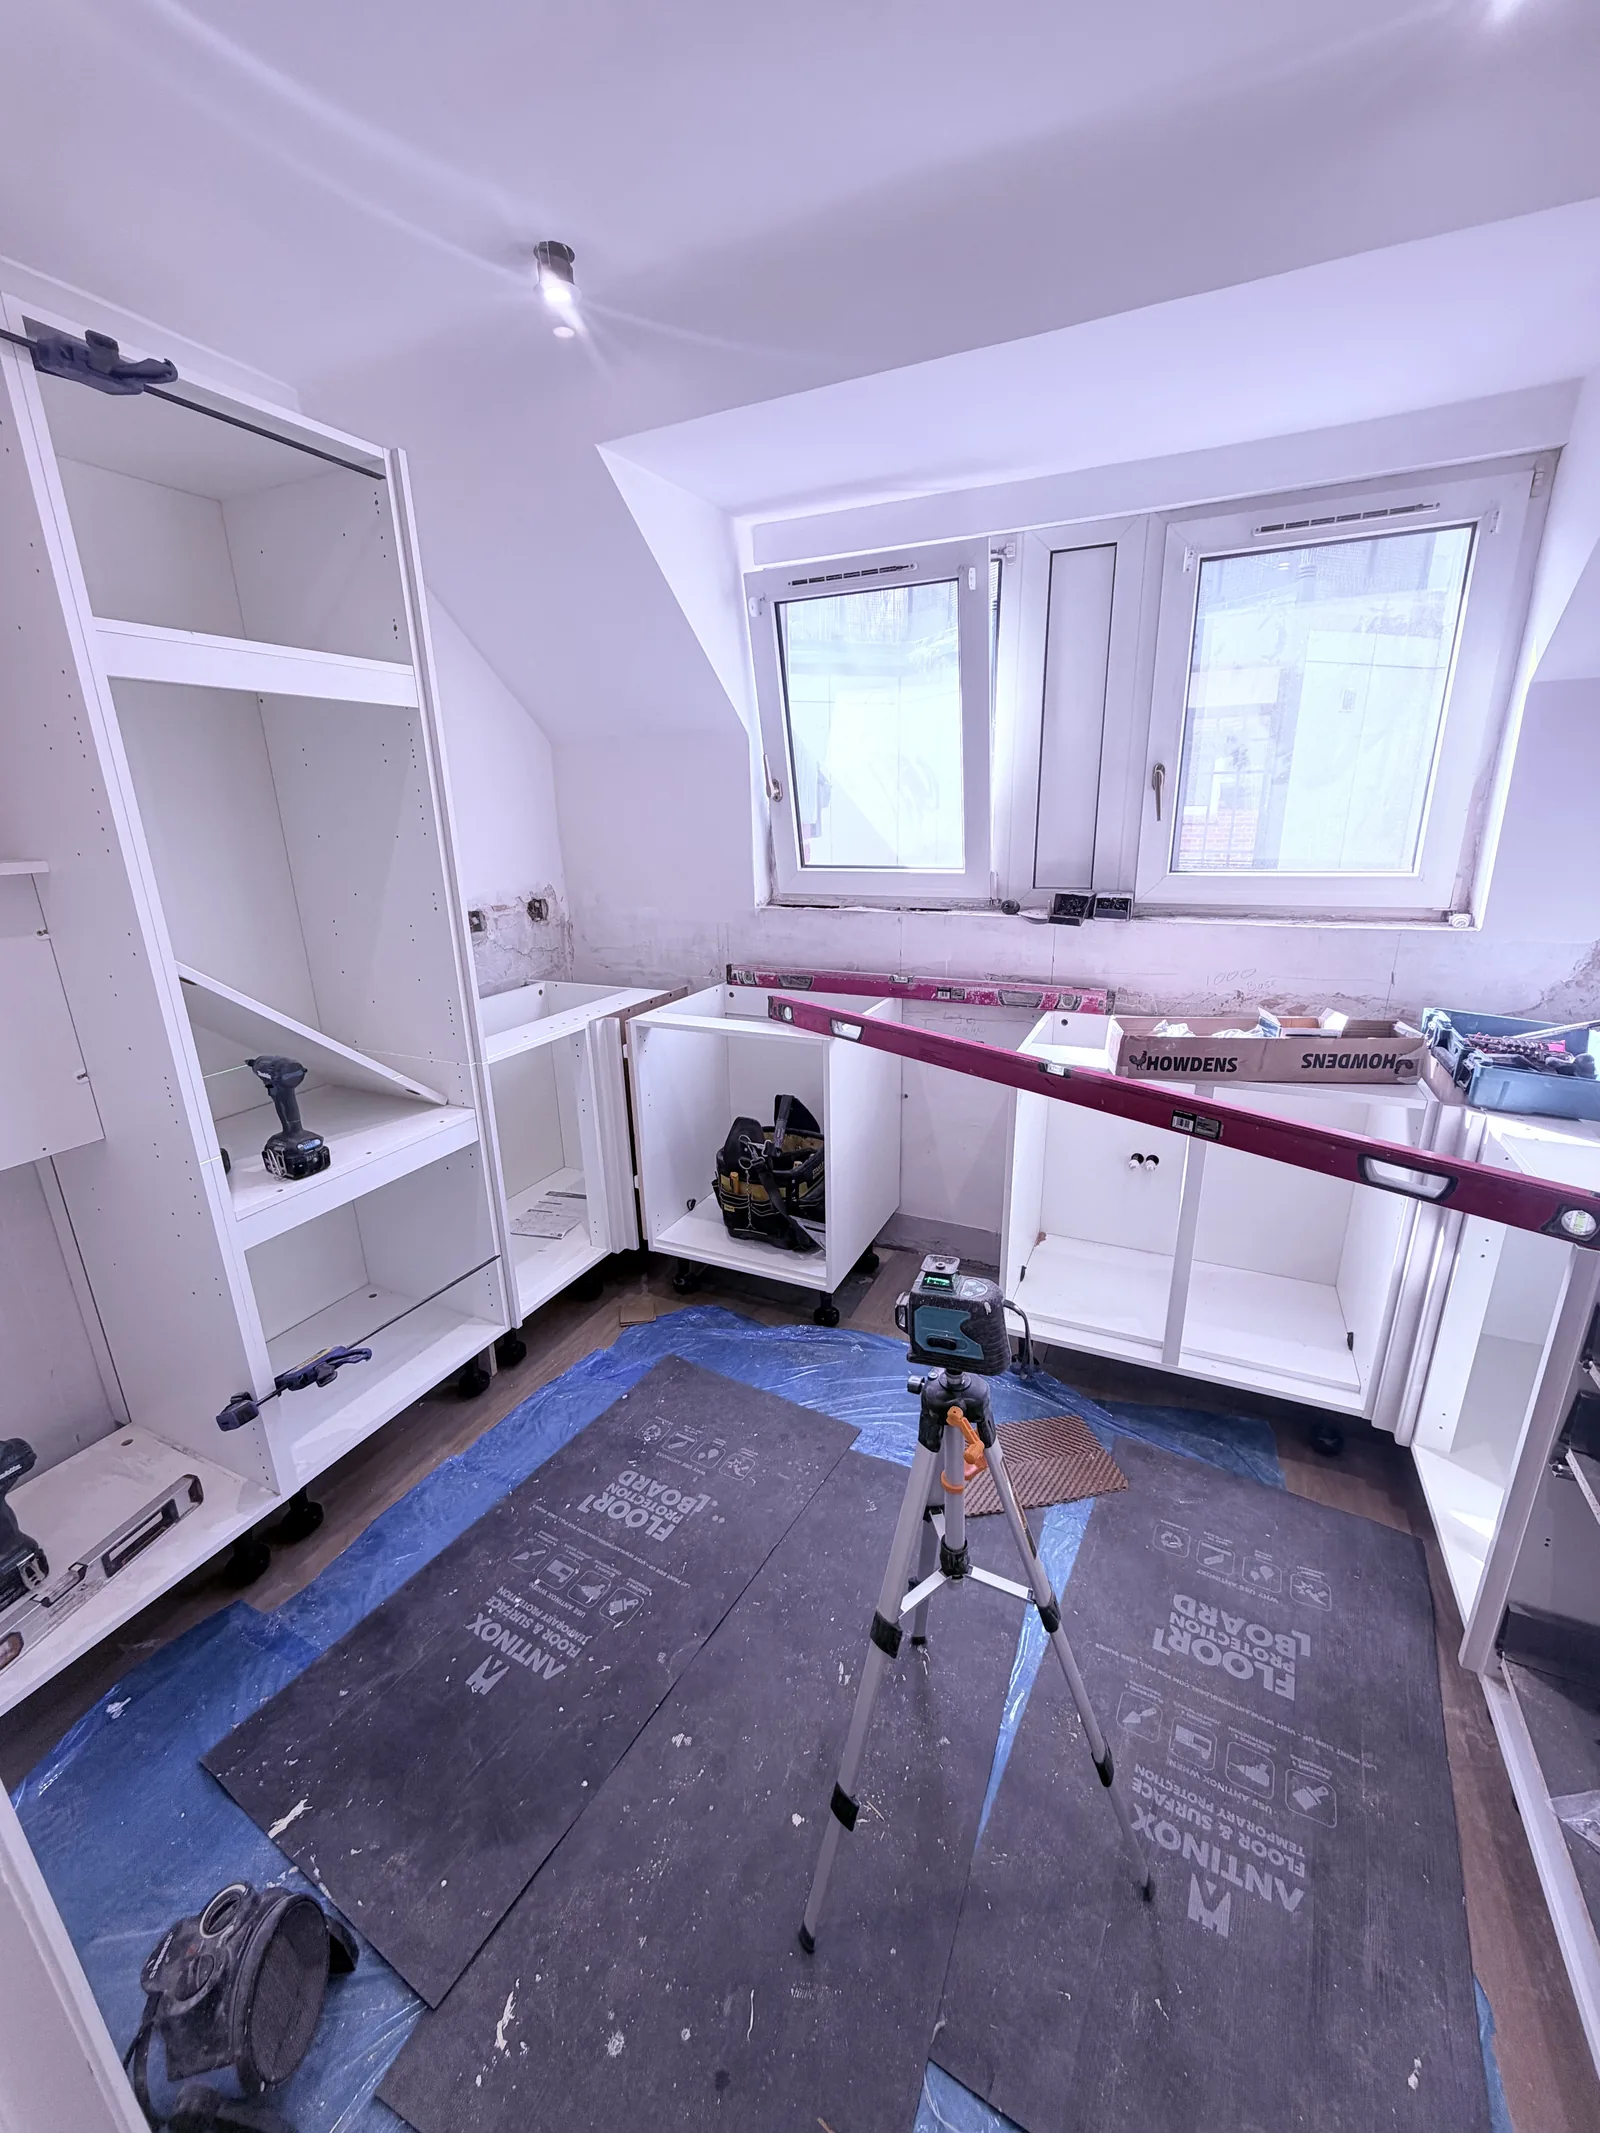
Howdens base cabinets during installation with protected flooring in Winchester
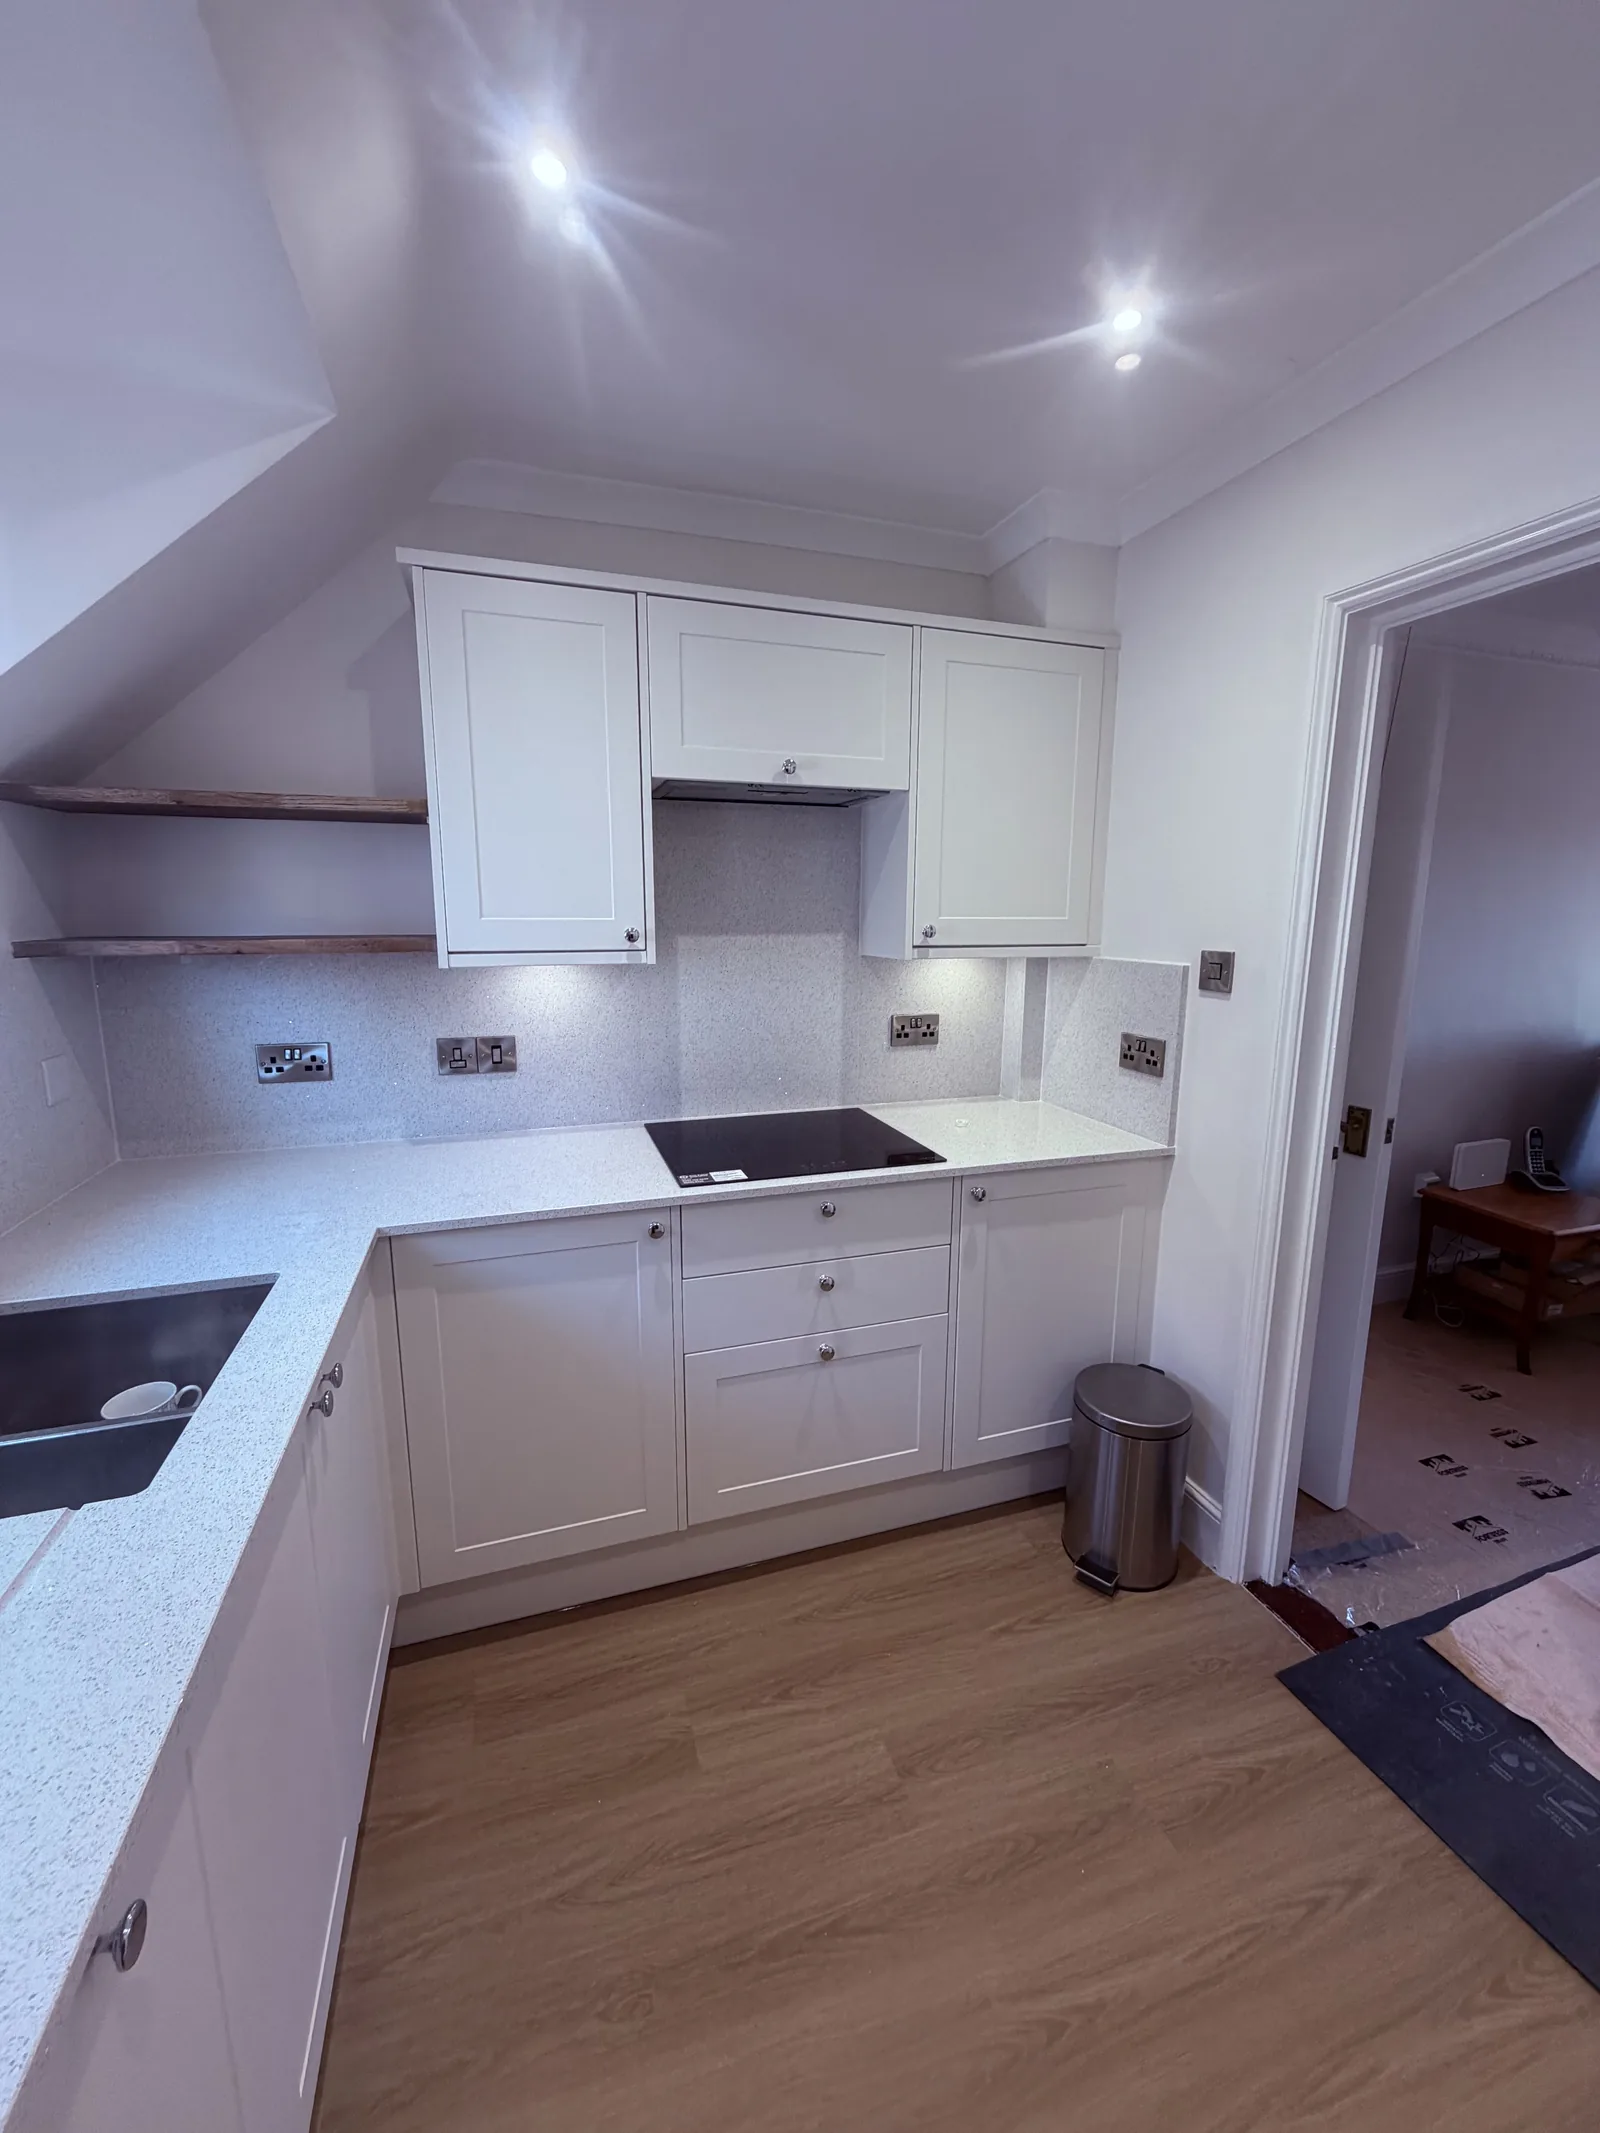
Black hob, light worktops and pale Shaker-style cabinets in the refurbished Winchester Howdens kitchen
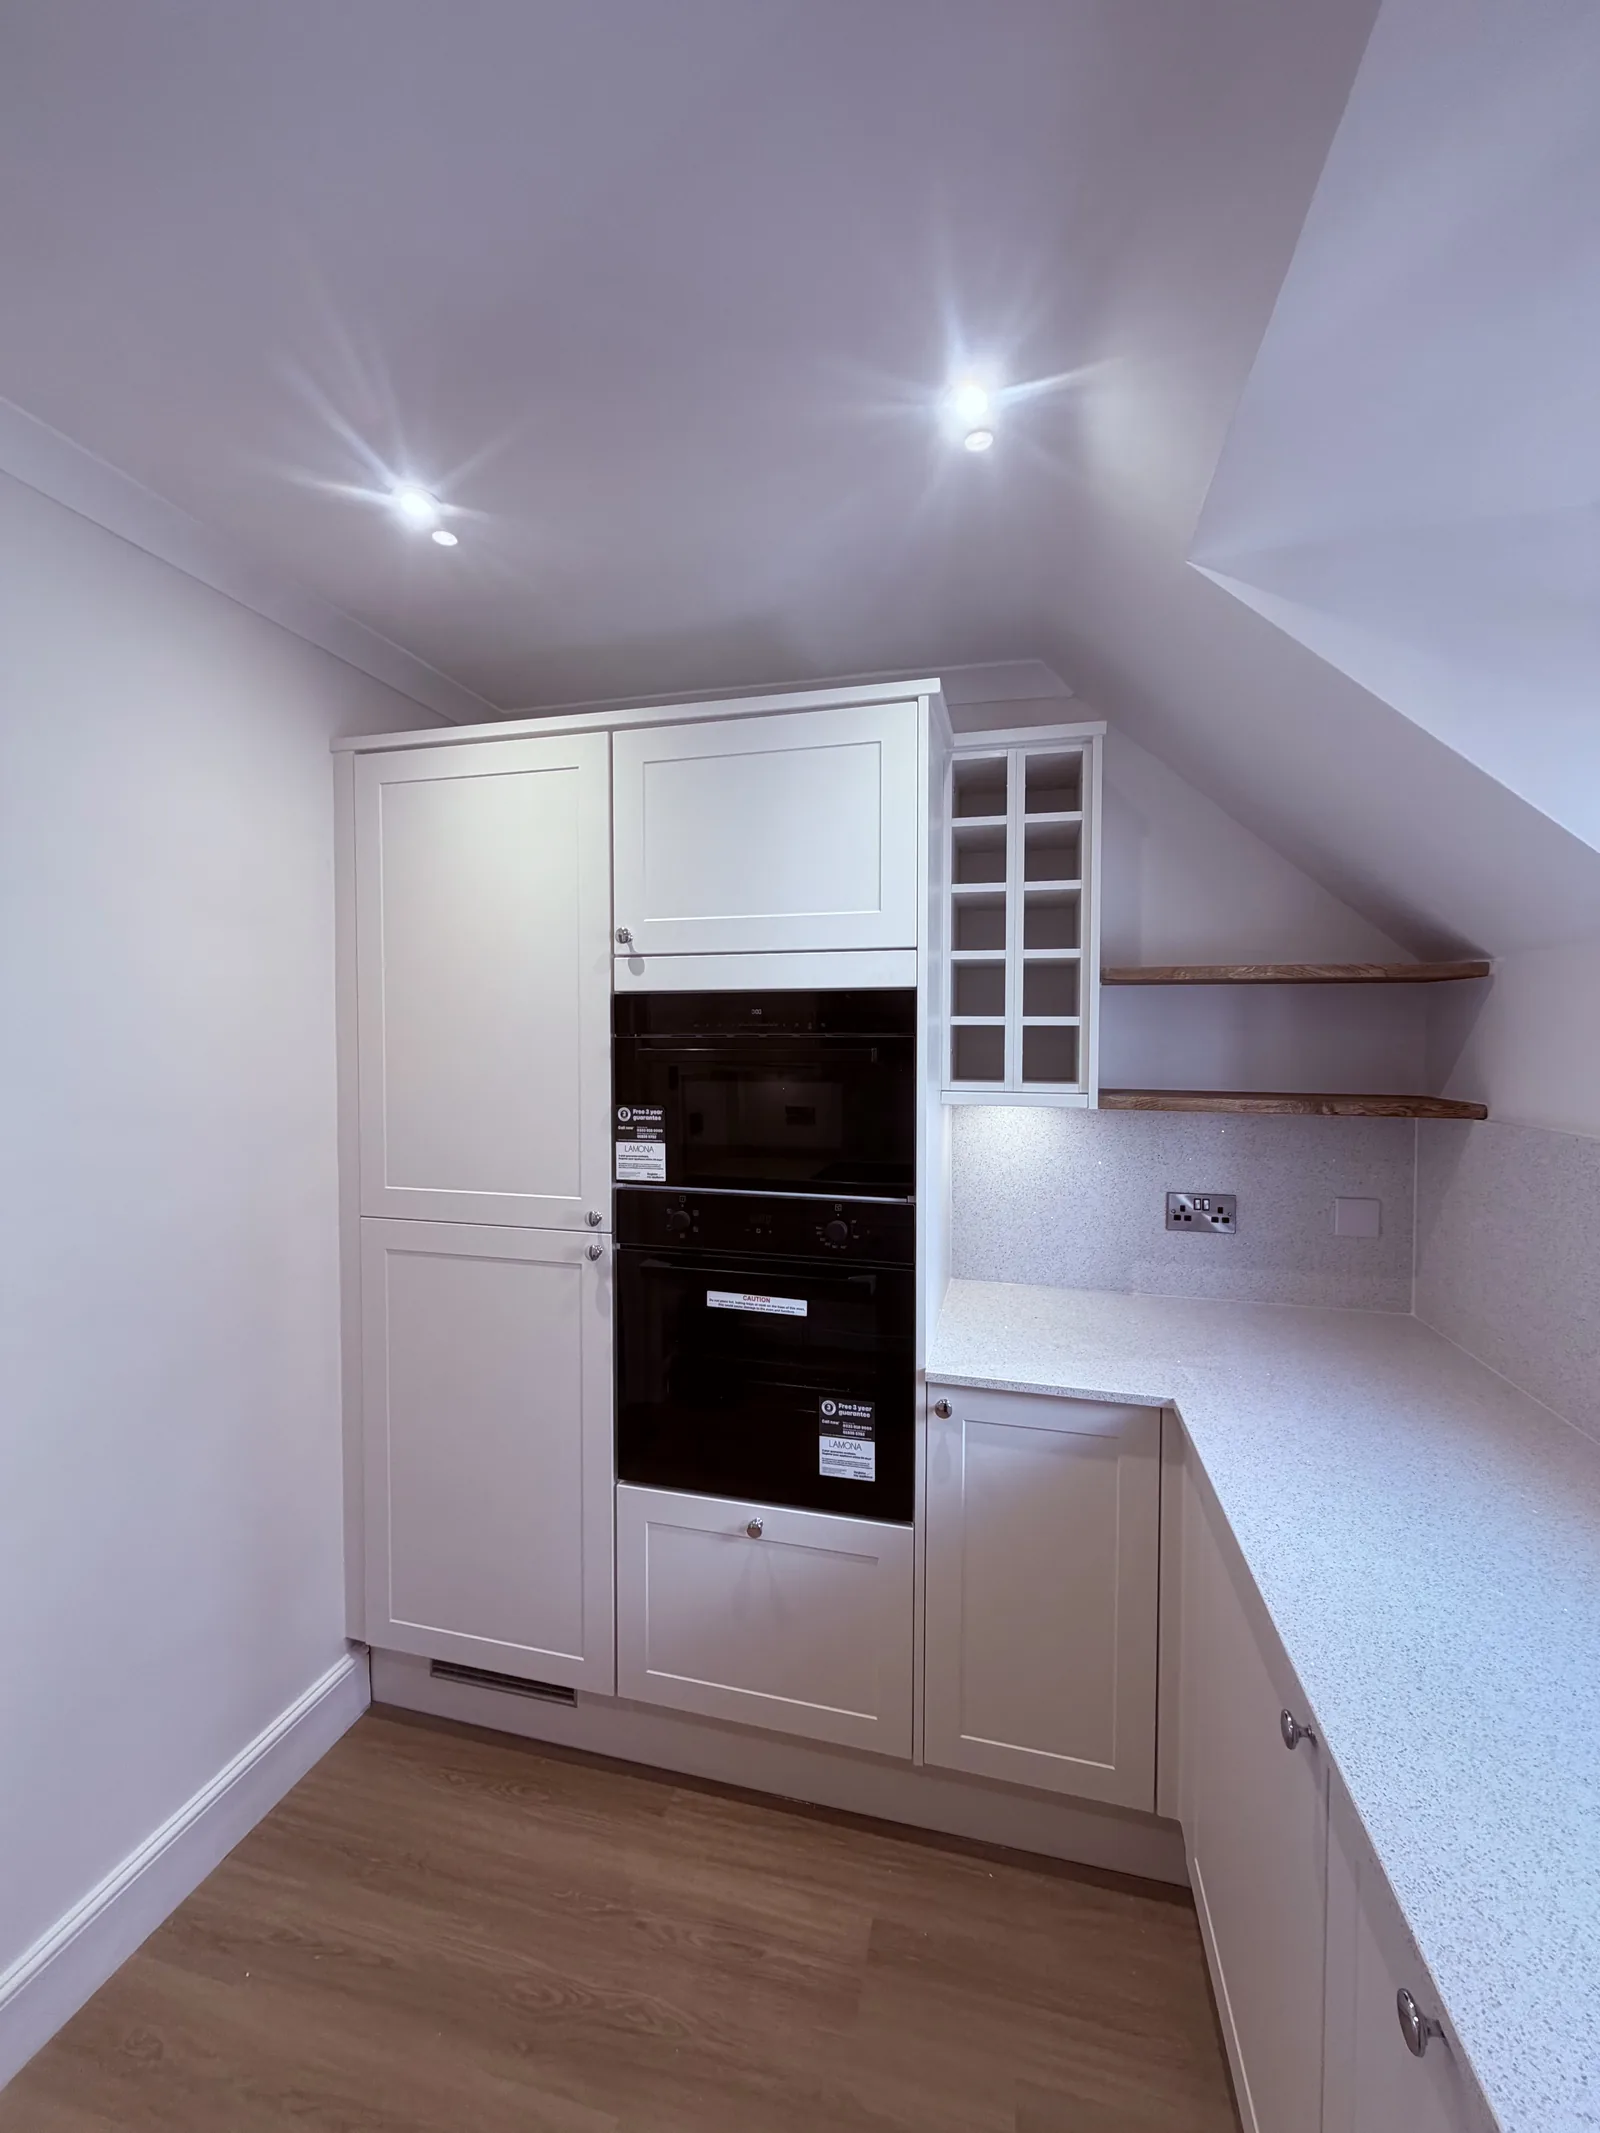
Built-in oven tower and open shelving beneath a sloping wall in the Winchester kitchen
Free home visit
Let’s talk about your home.
Tell us a little about what you have in mind. We’ll get back to you, usually within one working day, to arrange a free, no-obligation visit.
Prefer to talk it through?
01794 332343Based in
Braishfield, near Romsey, SO51
We reply
Usually within one working day