Interiors · Braishfield, Hampshire
Cottage panelling and damp treatment in Braishfield.
Room preparation and panelling work followed by a white-and-taupe finish around an exposed brick fireplace.
The project
Cottage character, with a fresh finish.
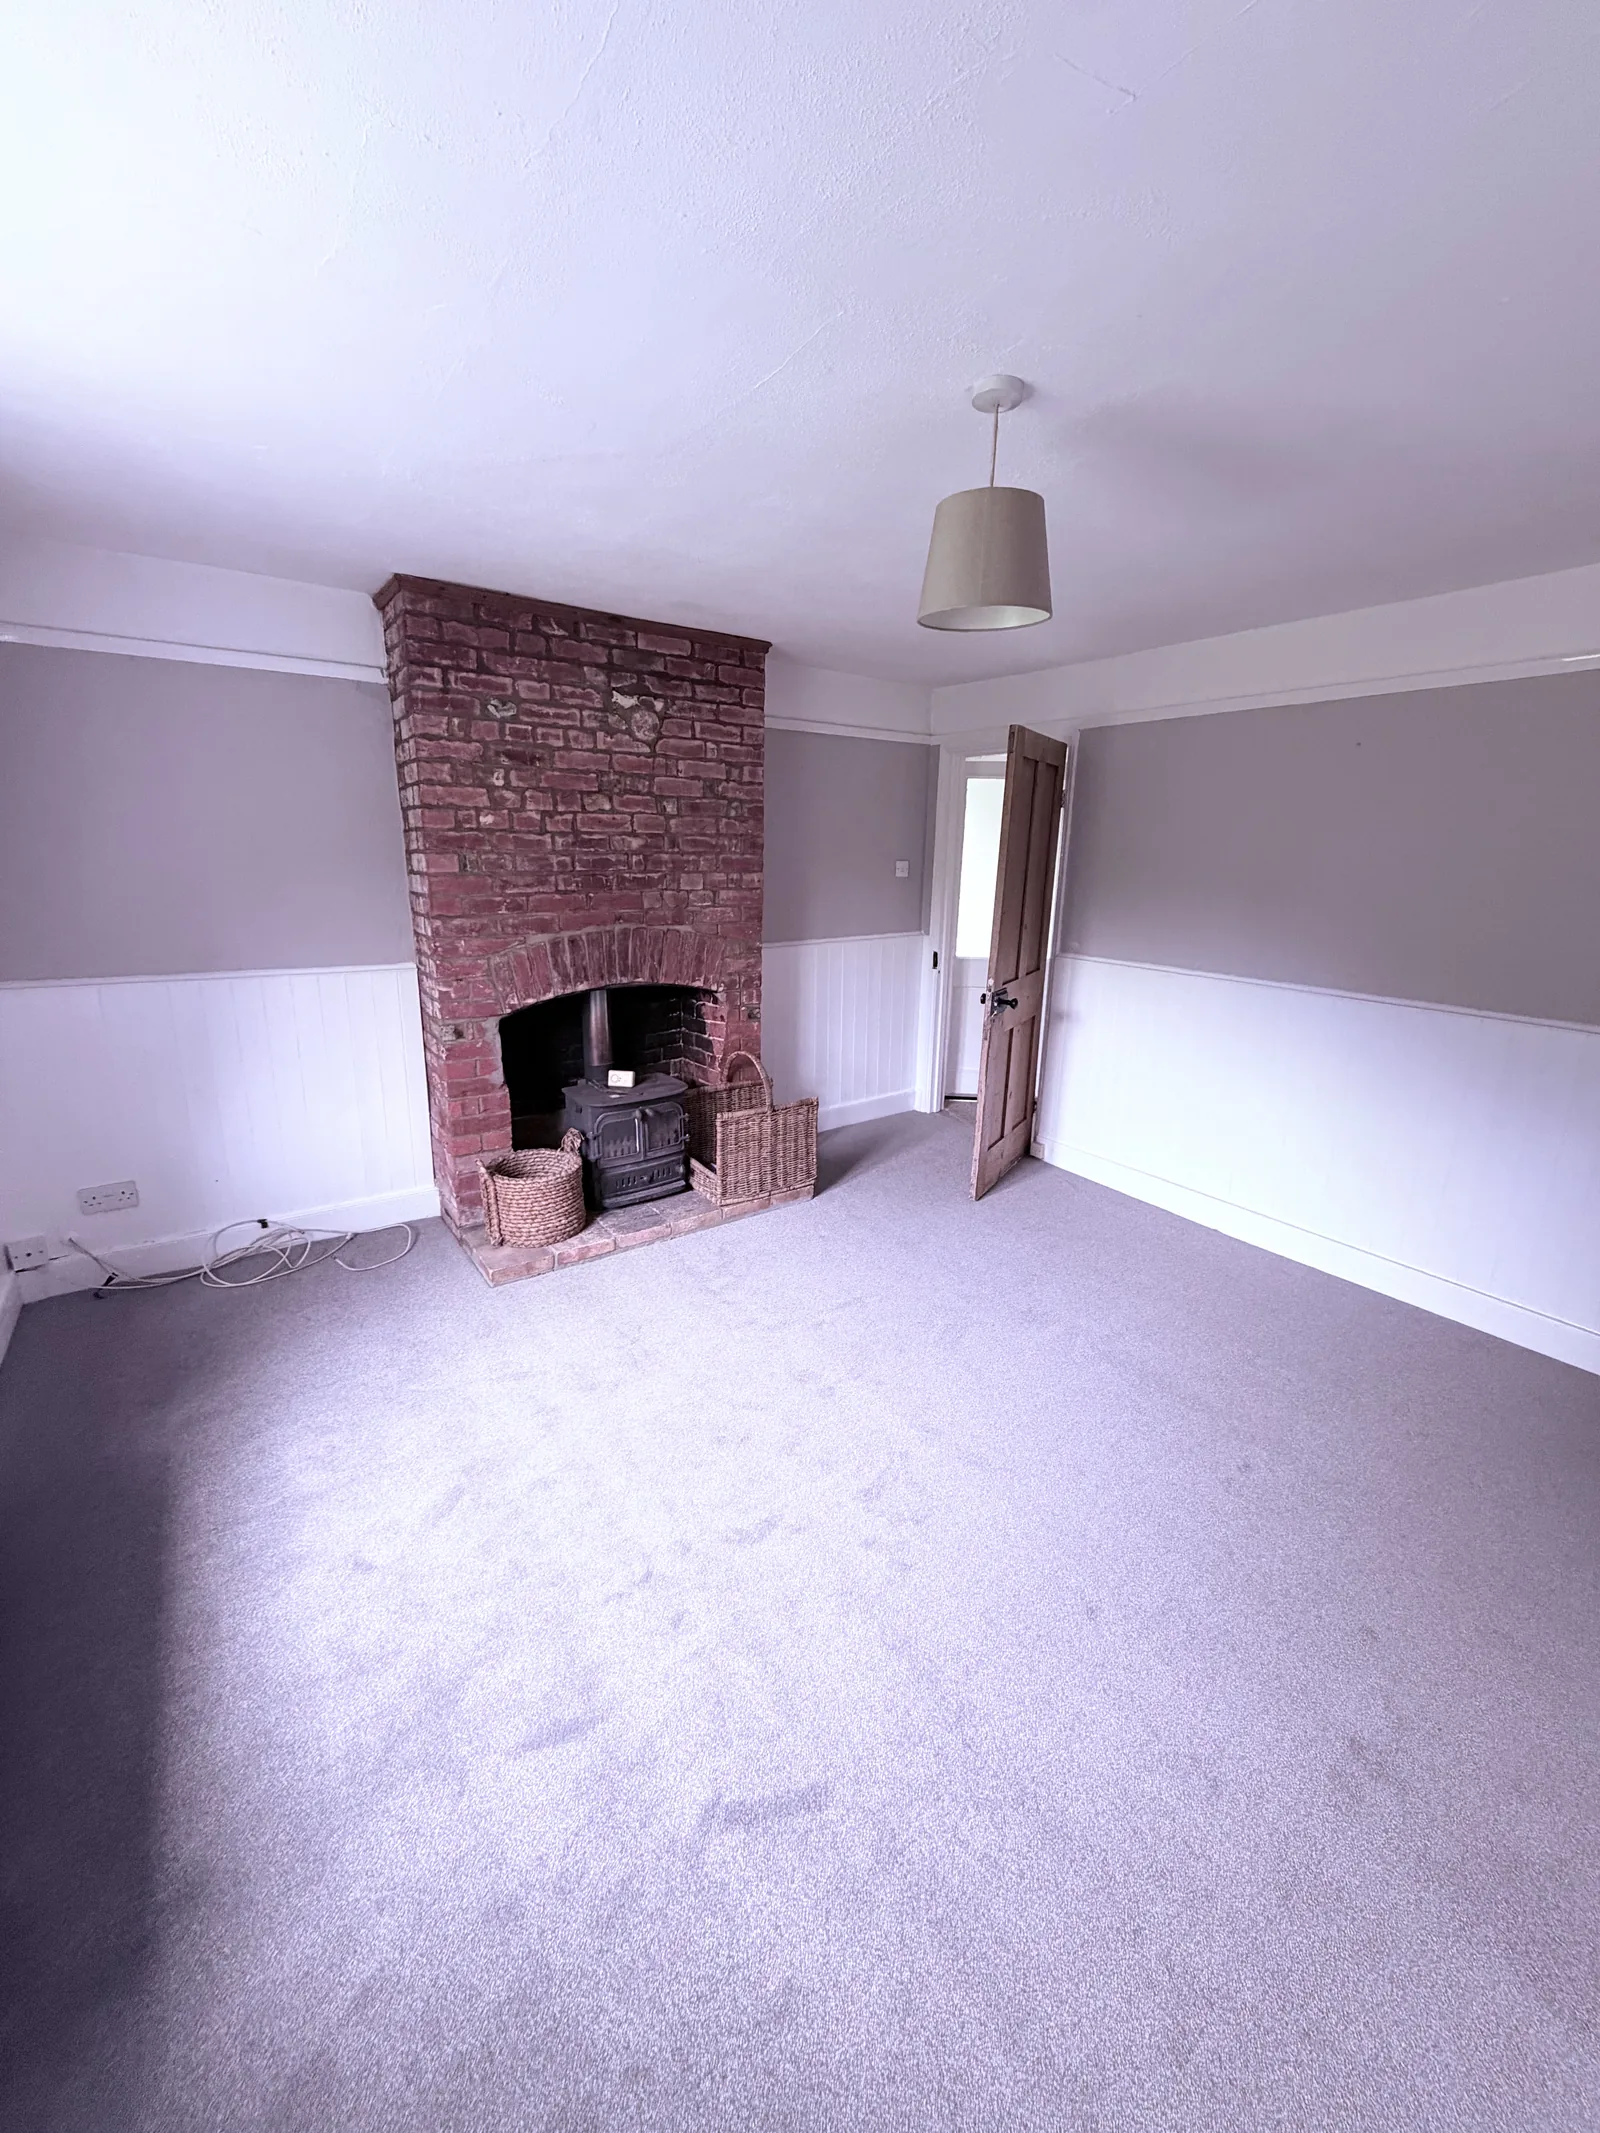
This Braishfield cottage project combined damp-treatment work and lower-wall panelling. The photographs show preparation at the base of the walls, the panelling during fitting and the room after decoration.
White lower-wall panelling and taupe upper walls frame the exposed brick fireplace, with a pale carpet in the finished room. The sequence brings together the preparation, joinery and decoration in one room.
- Location
- Braishfield, Hampshire
- Work
- Interiors
- Damp-treatment and preparation work
- Lower-wall panelling
- White-and-taupe decoration
- Exposed brick fireplace retained
Original site photographs
A closer look at the work.
Follow the photographs by their stage labels. Select a photo to open the larger image.
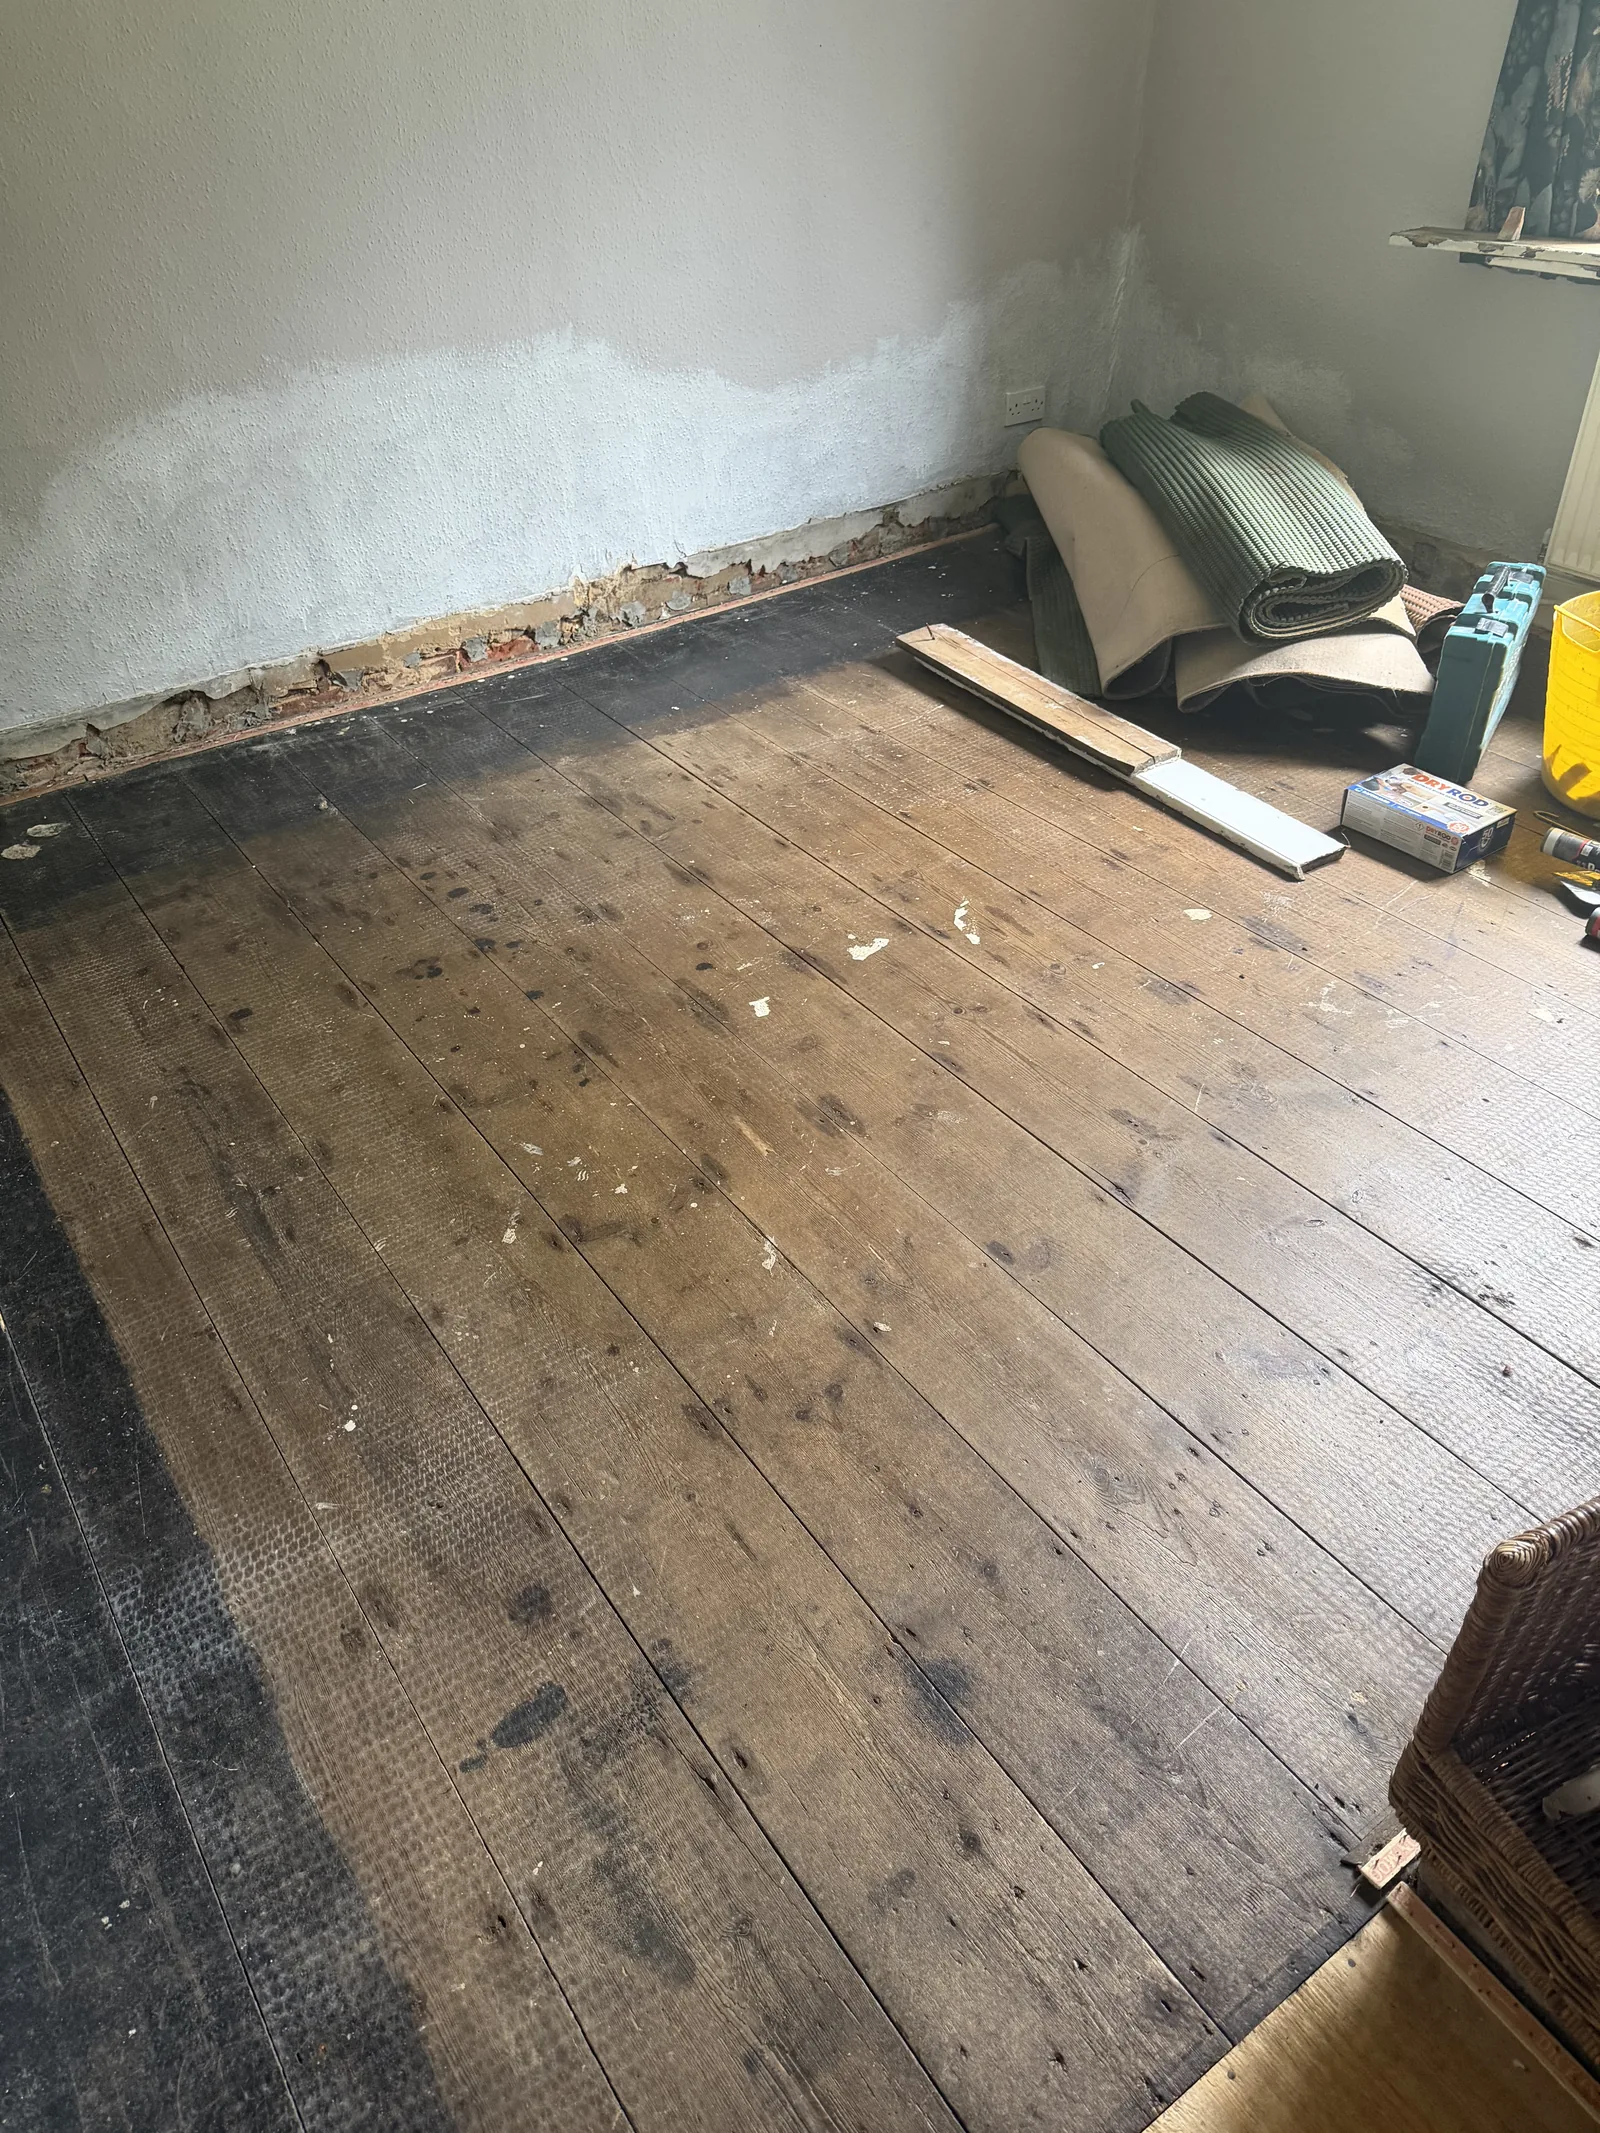
Braishfield cottage wall base and floorboards during preparation for damp-treatment and panelling work
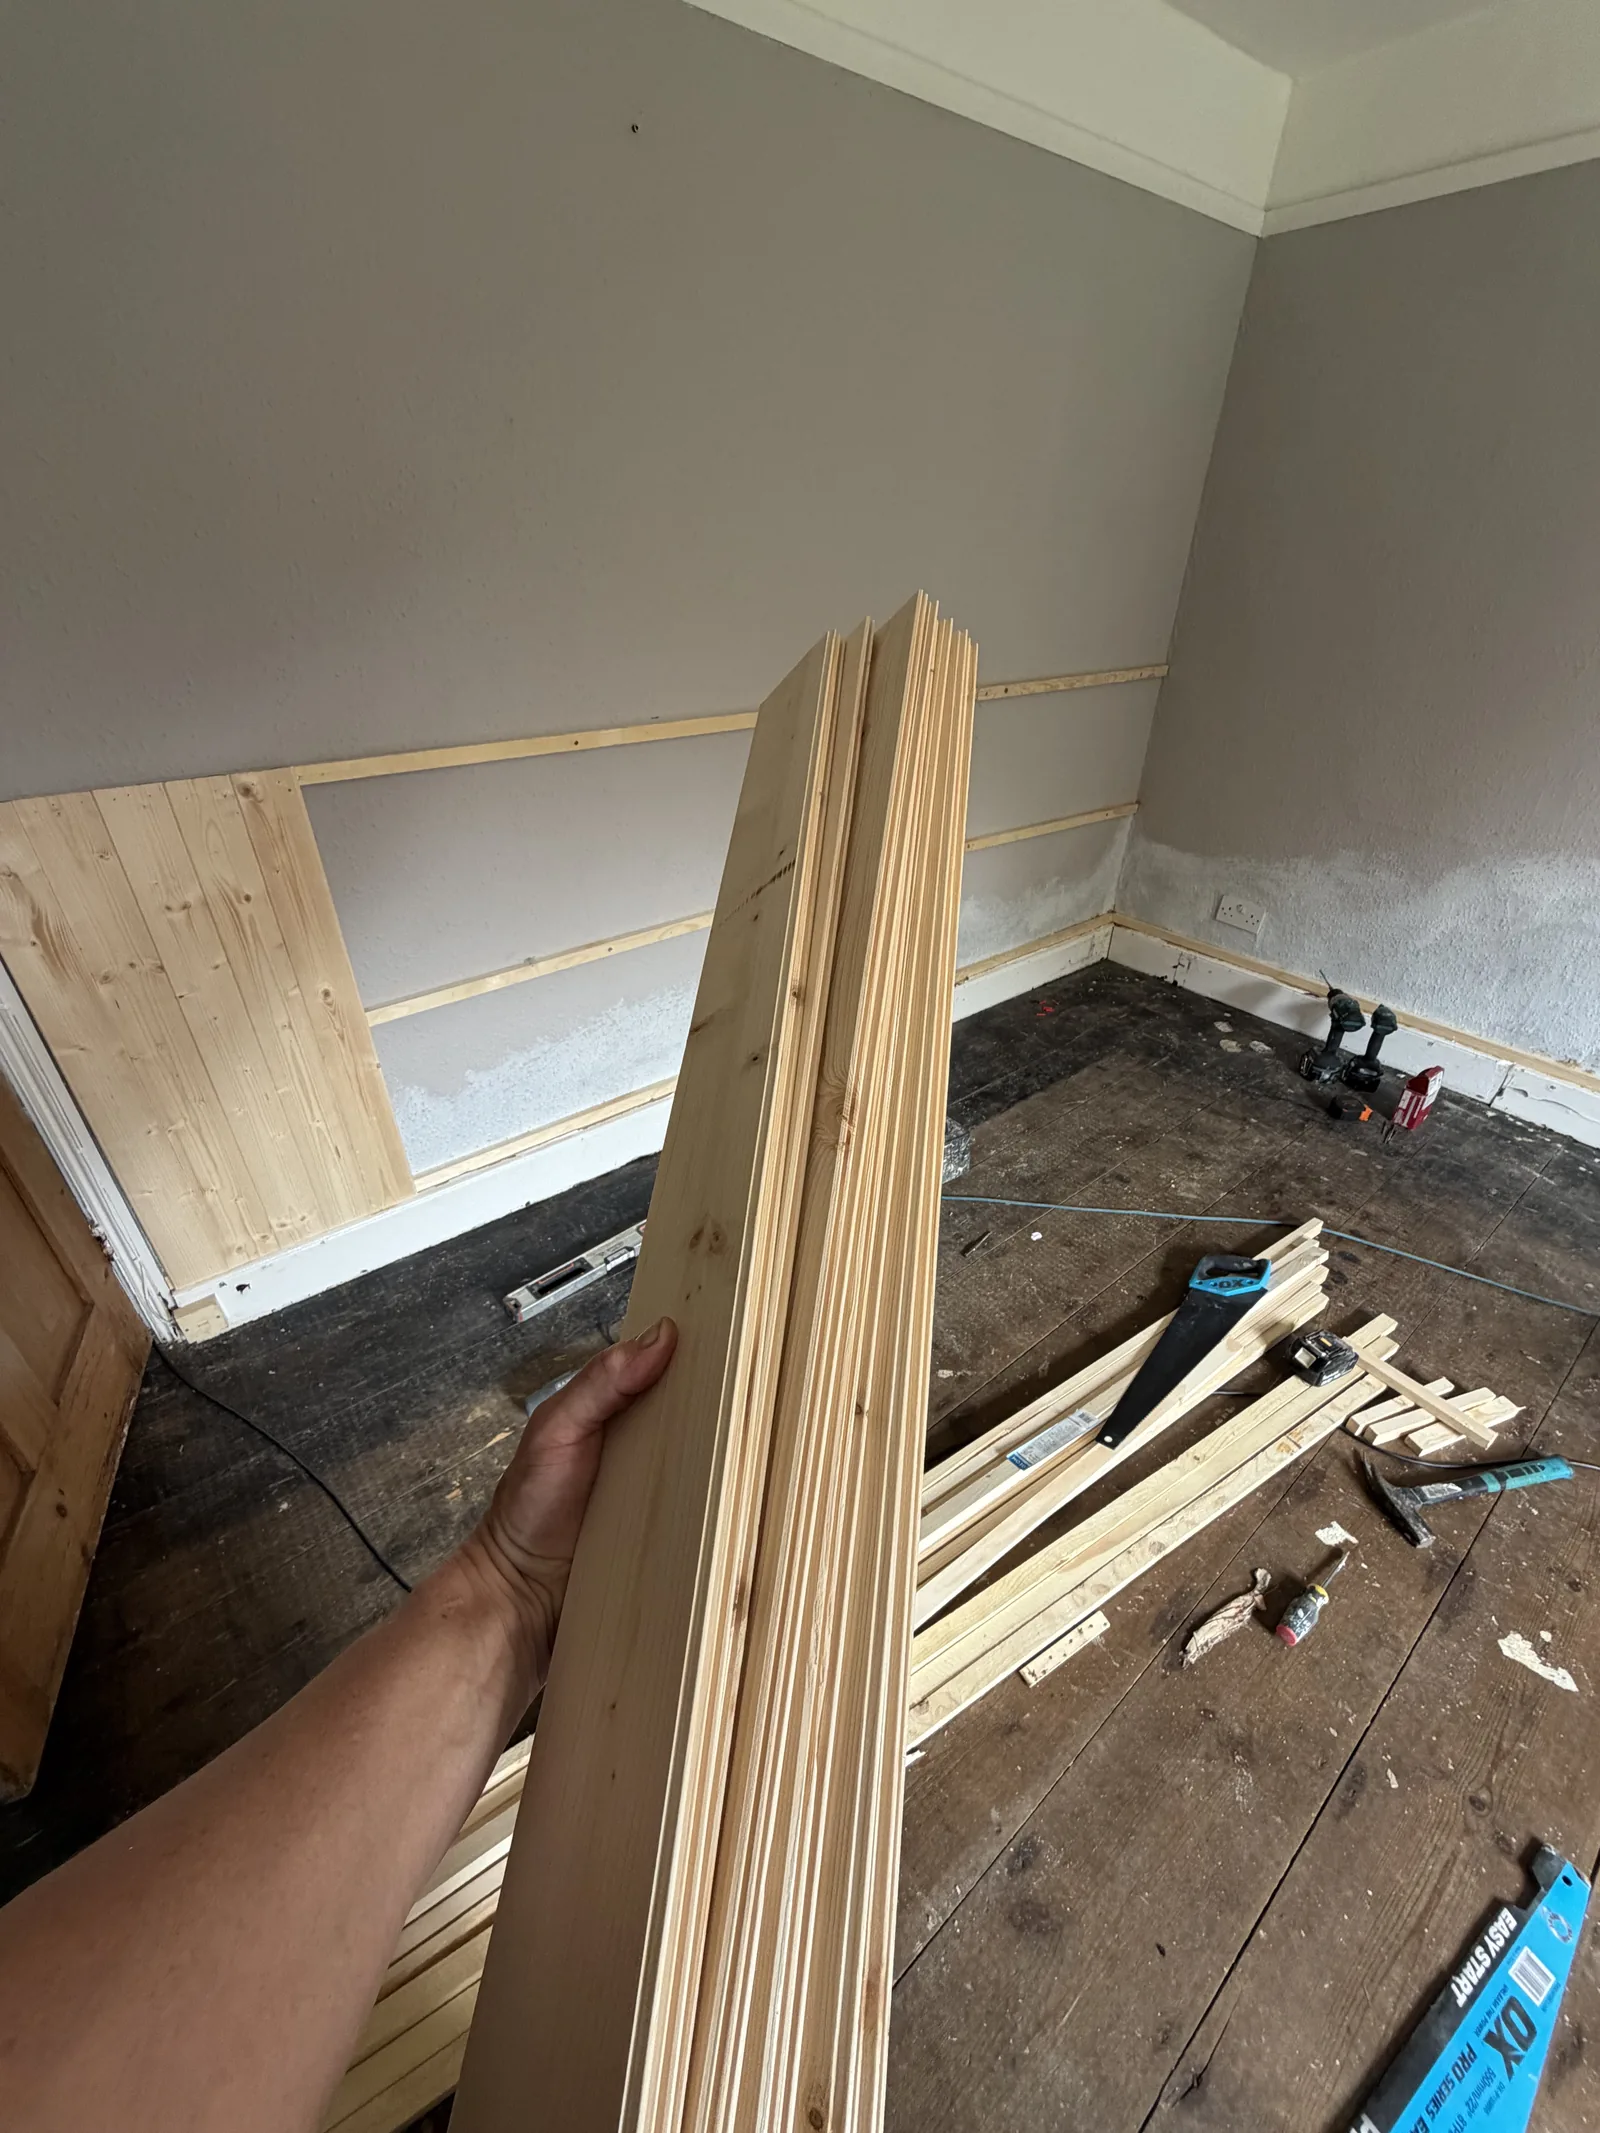
Lower-wall panelling being fitted in the Braishfield cottage room
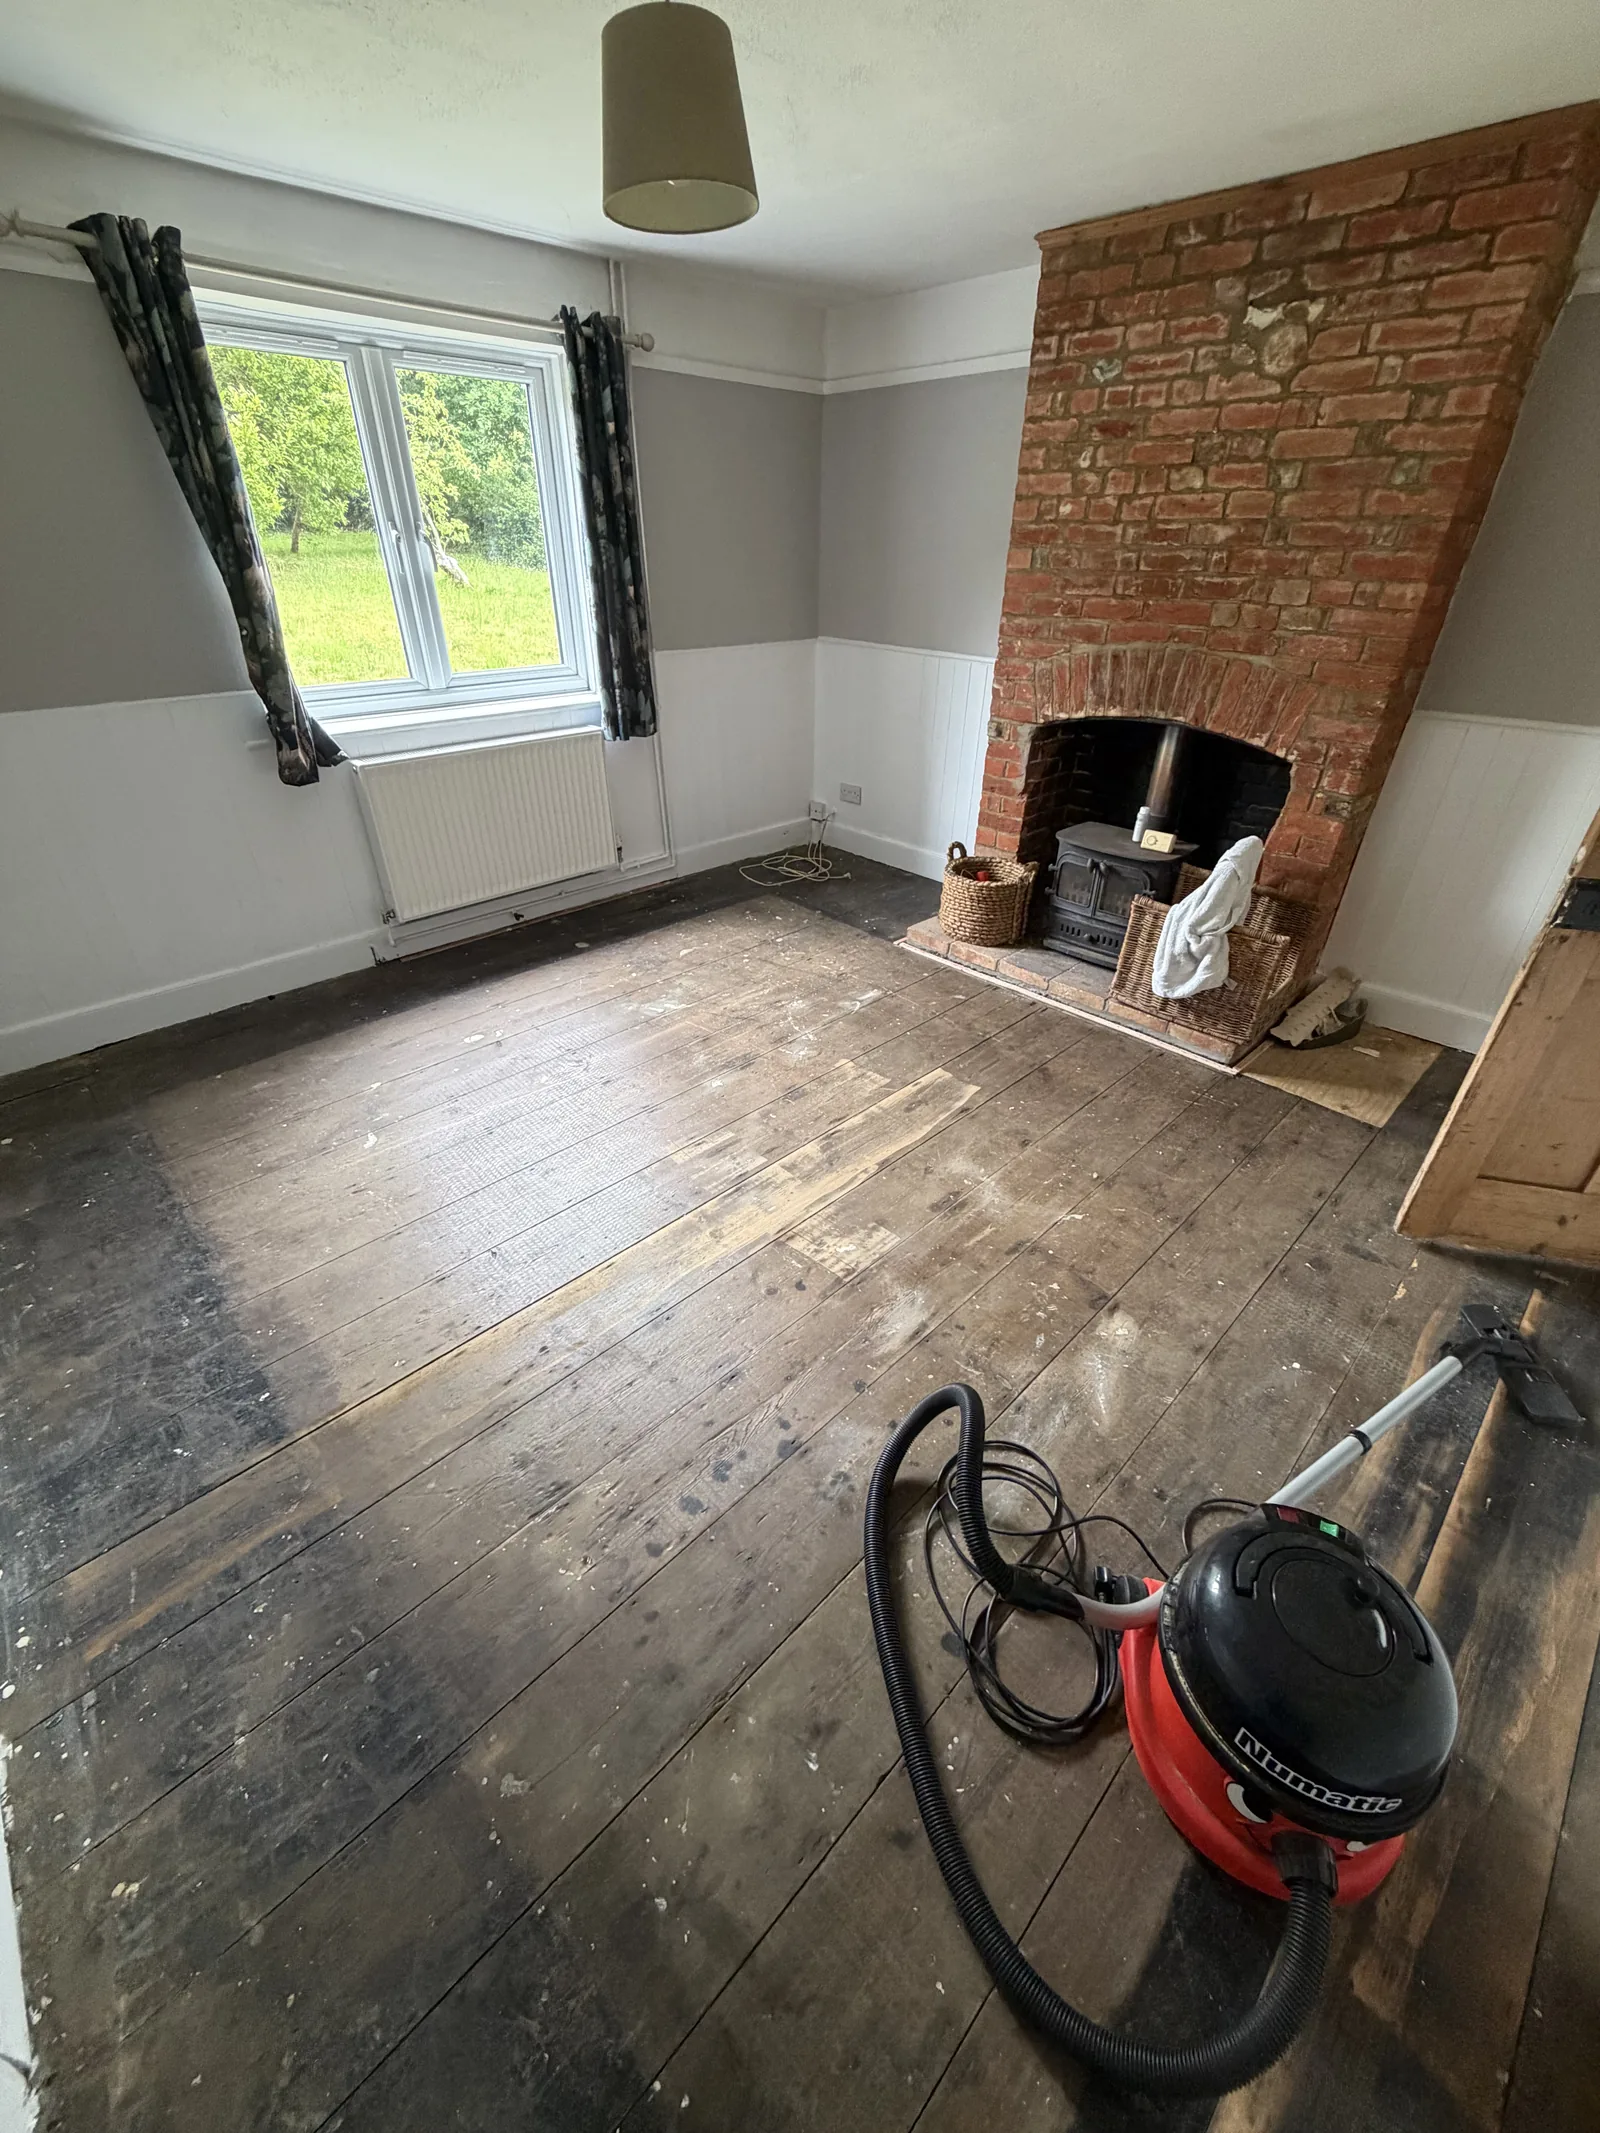
Cottage room during refurbishment with exposed floorboards and brick fireplace
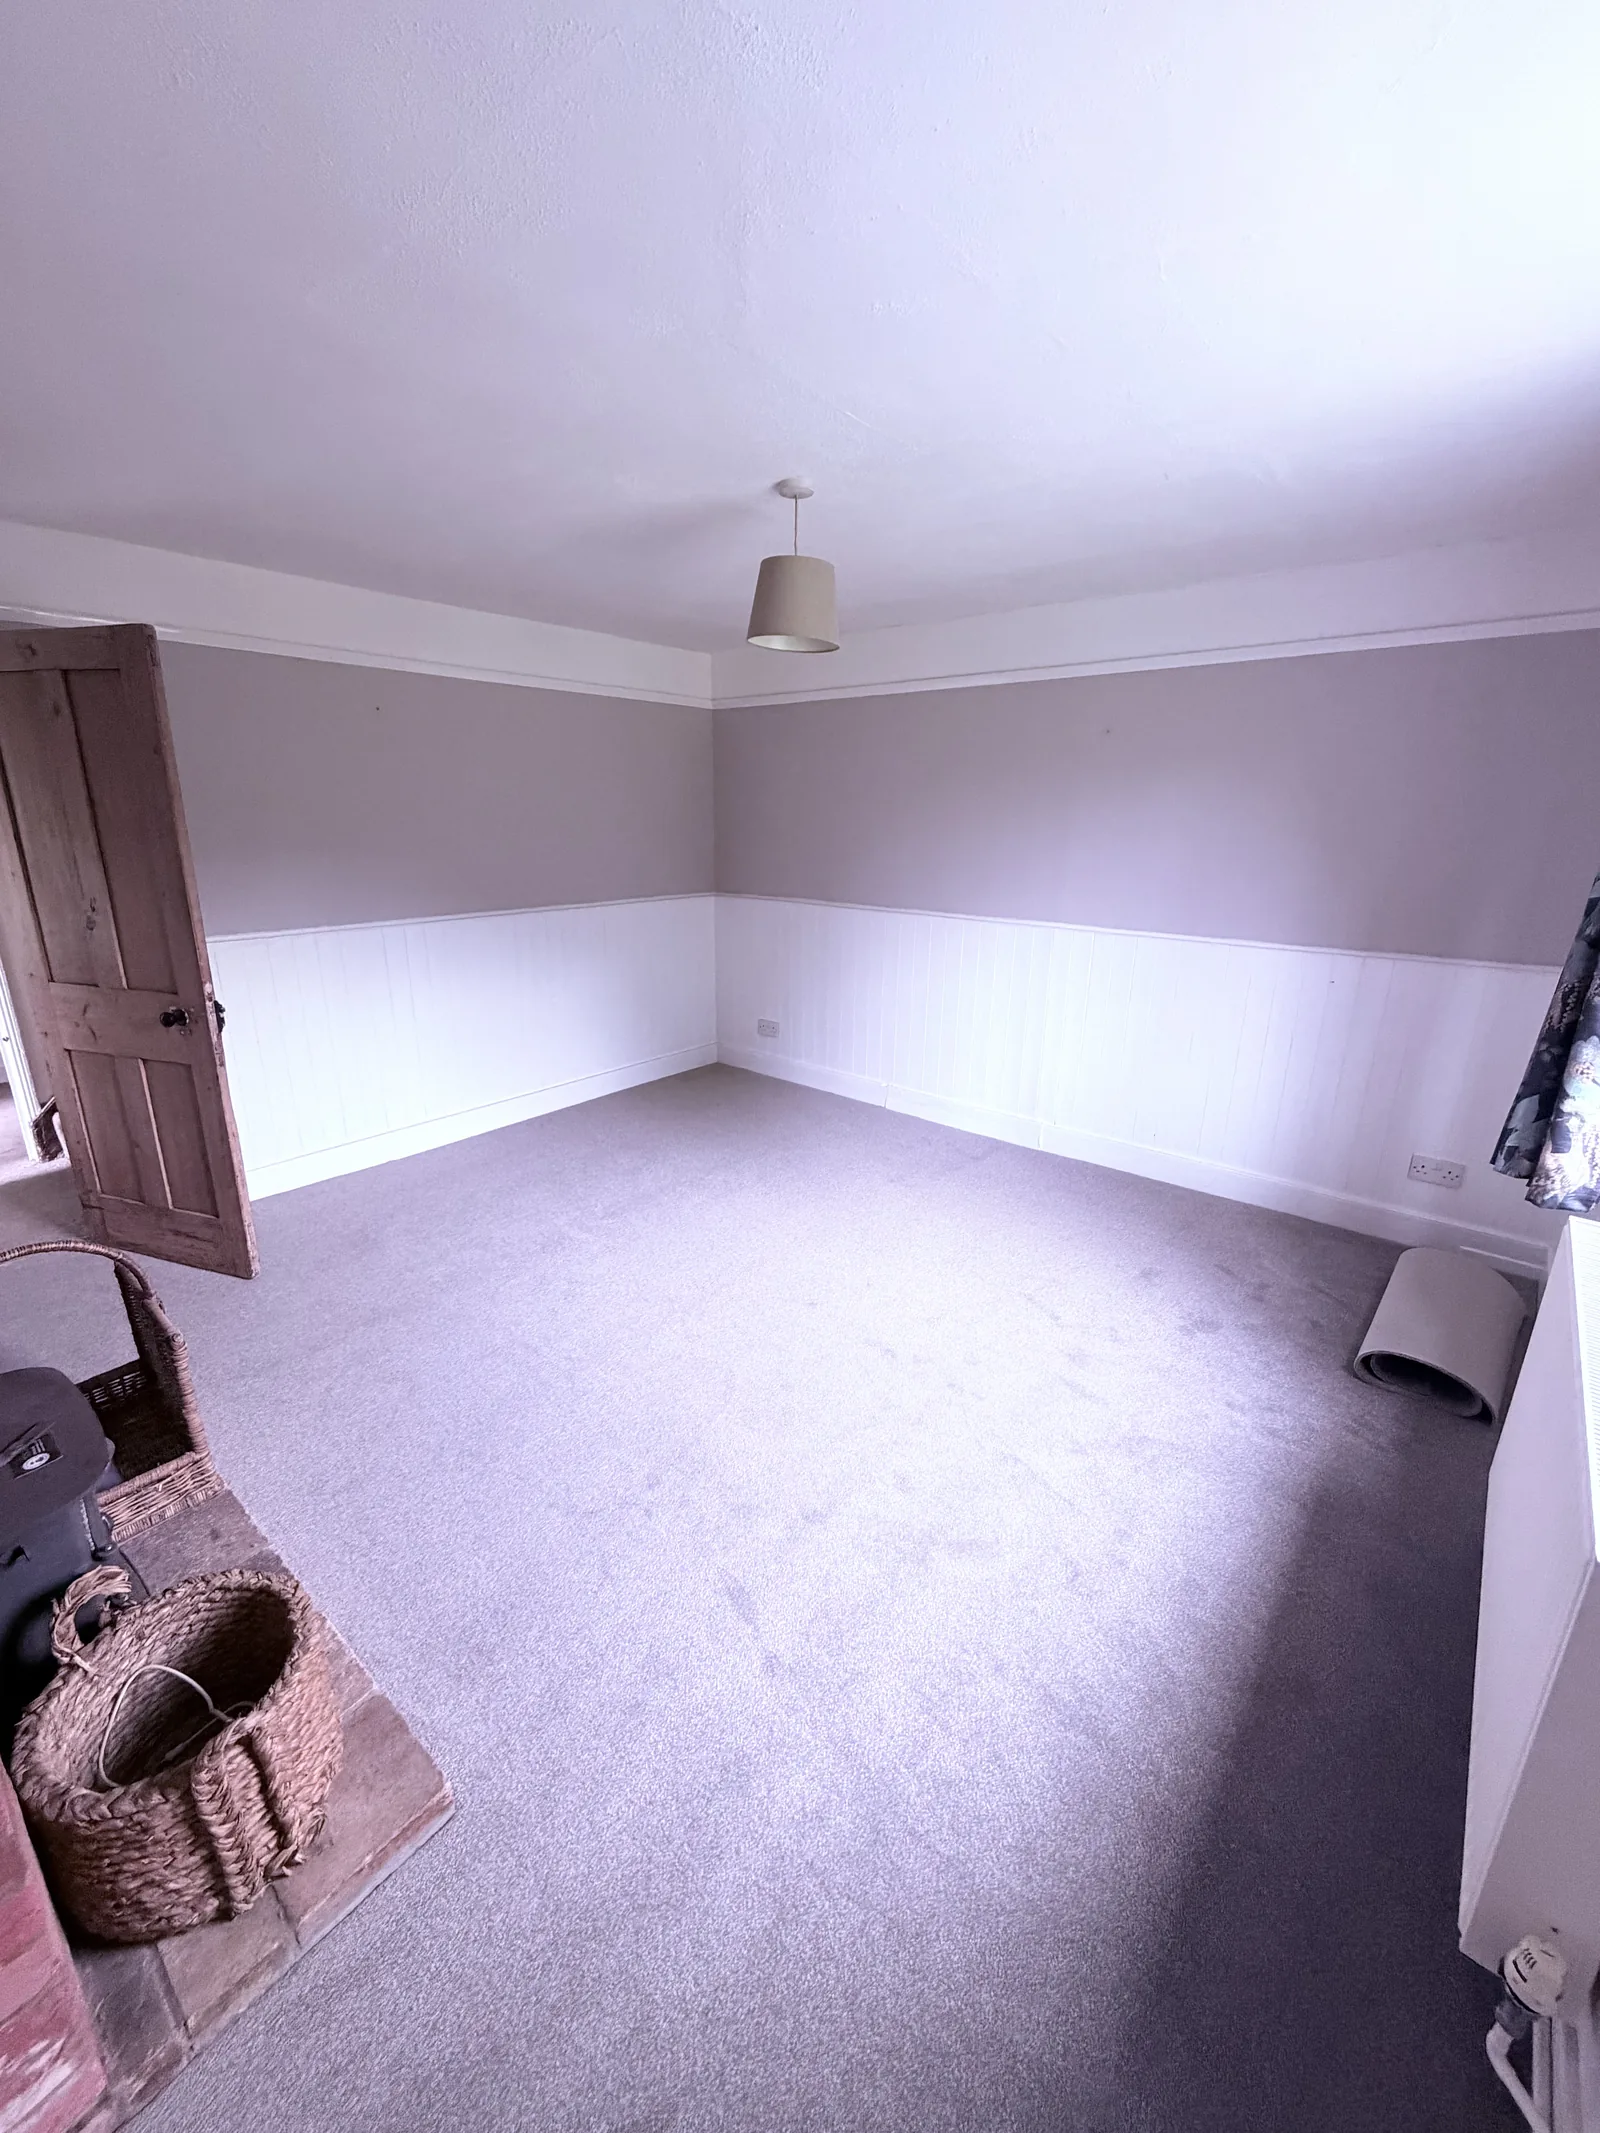
White panelling and taupe upper walls around the finished Braishfield cottage room
Planning something similar?
Explore more projectsFree home visit
Let’s talk about your home.
Tell us a little about what you have in mind. We’ll get back to you, usually within one working day, to arrange a free, no-obligation visit.
Prefer to talk it through?
01794 332343Based in
Braishfield, near Romsey, SO51
We reply
Usually within one working day