Bathrooms · Winchester, Hampshire
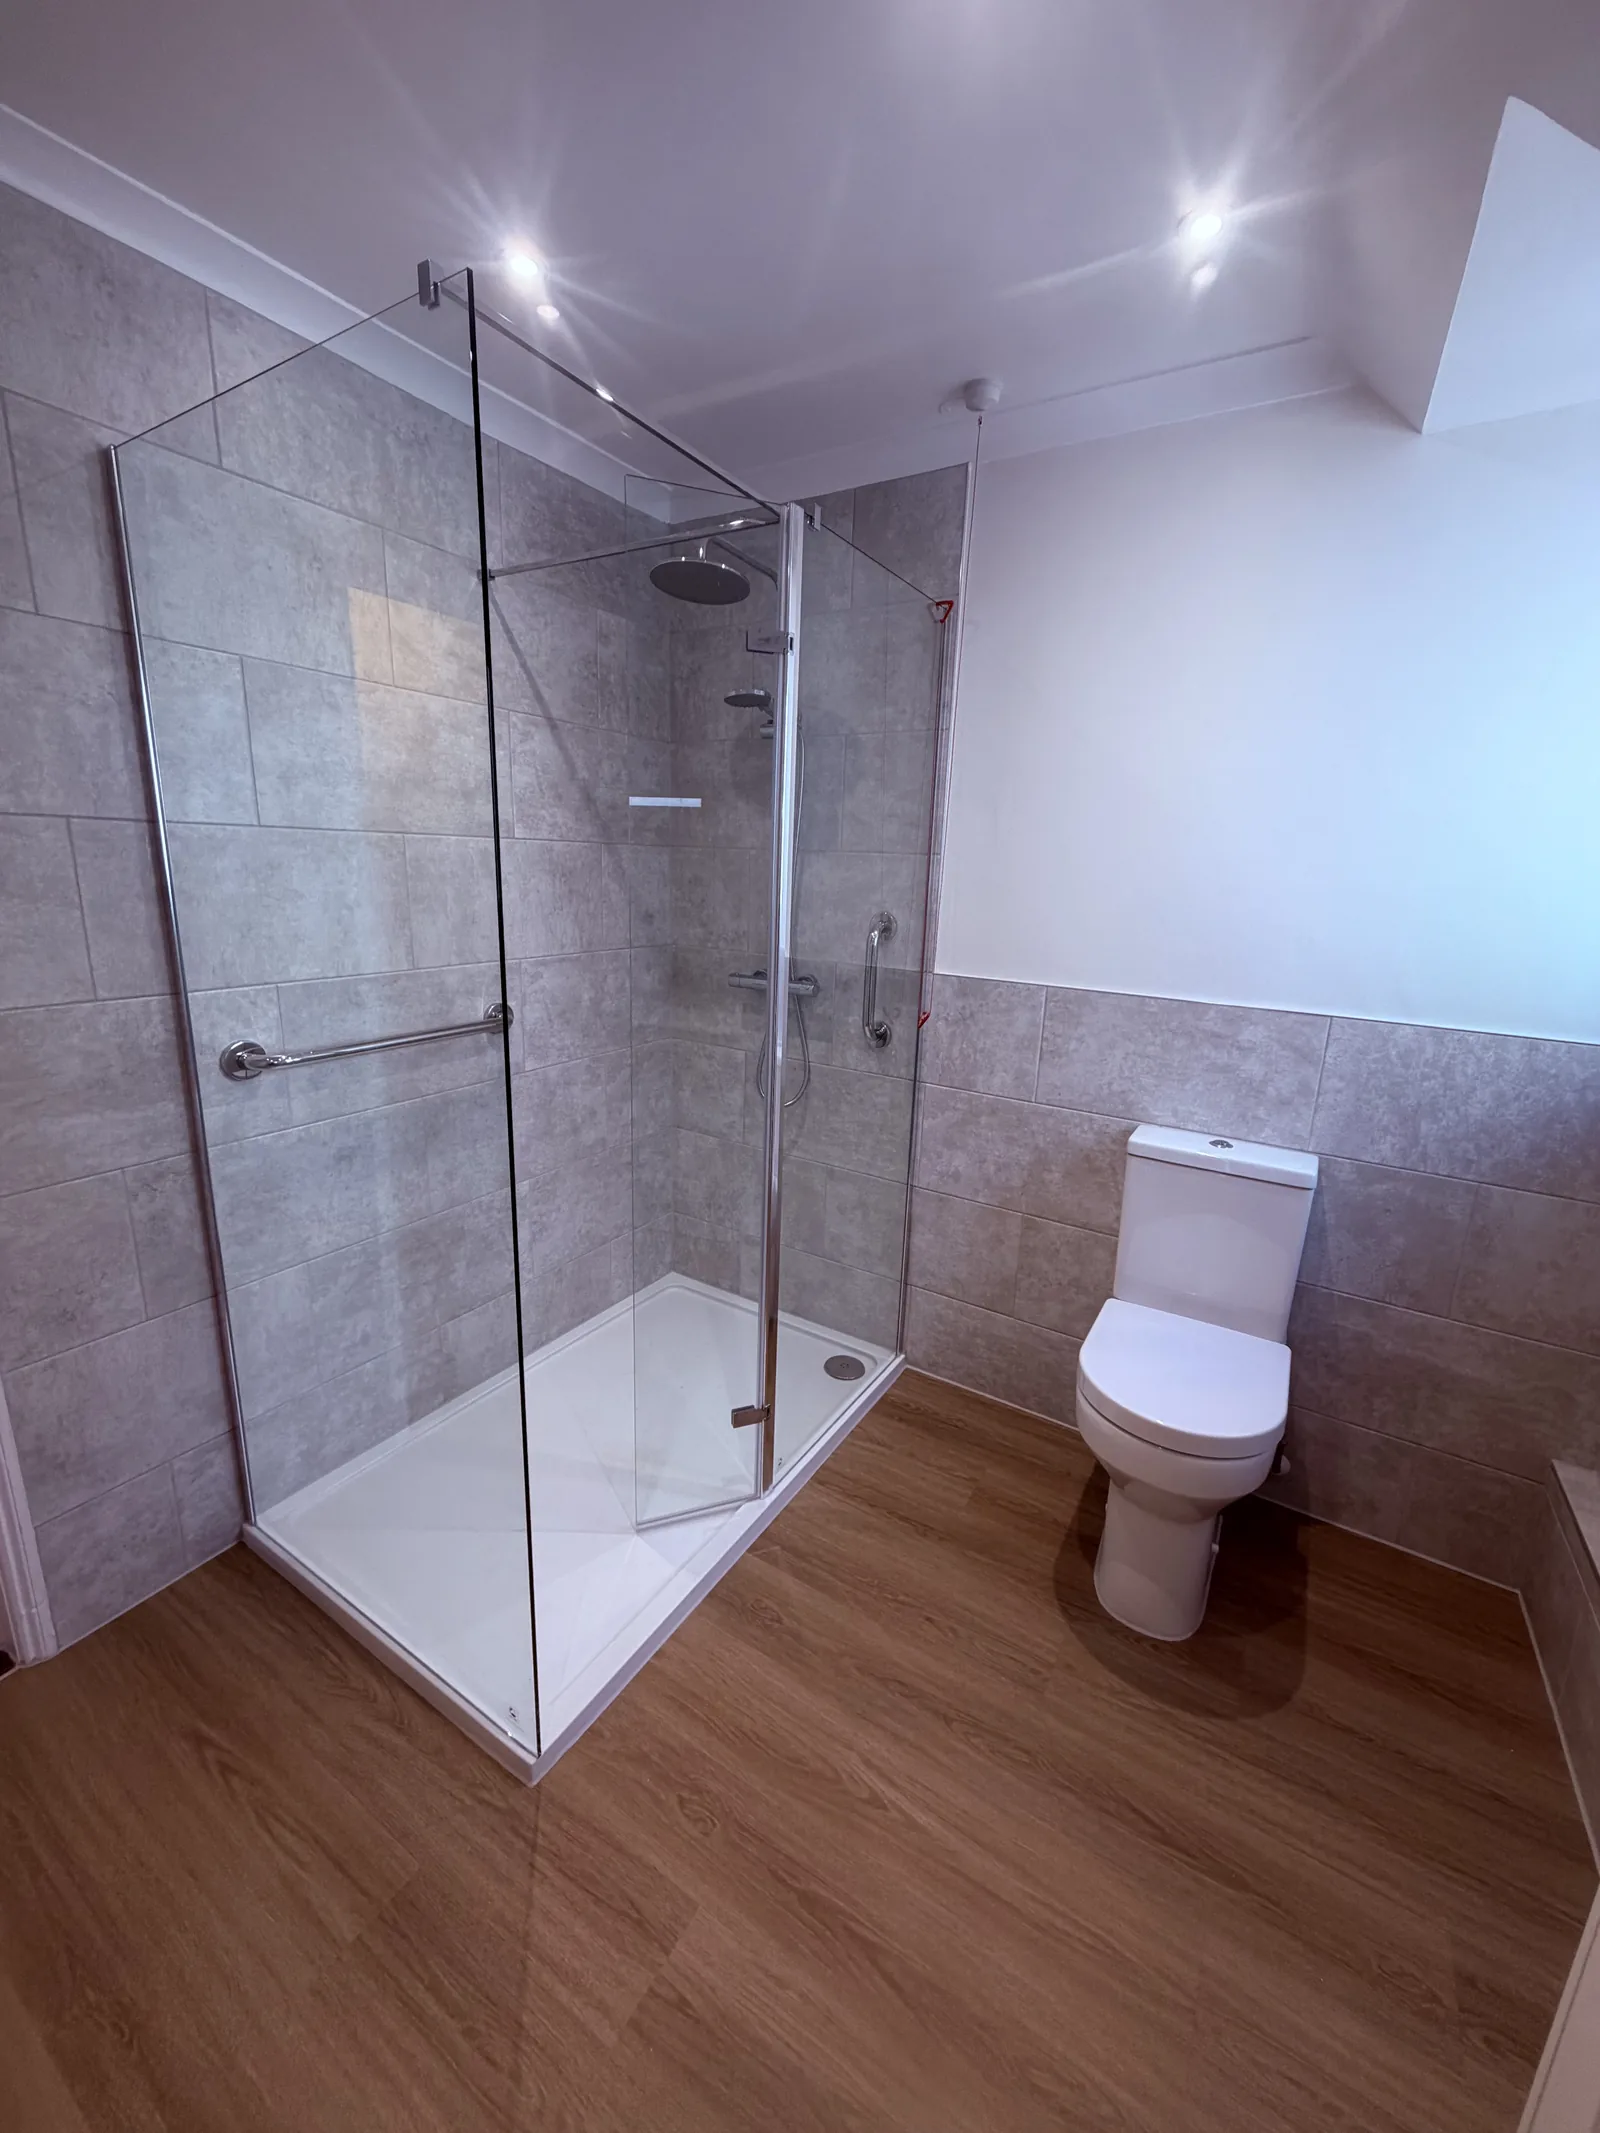
Bathroom and cloakroom renovation in Winchester.
A walk-in shower, twin-basin vanity and a coordinated cloakroom, with photographs of the preparation and finished rooms.
The project
Two spaces, a coordinated finish.
This Winchester renovation brings together a shower room and a smaller cloakroom. The finished shower room pairs a glass enclosure with grey wall tiles, a white twin-basin vanity and wood-effect flooring.
A tall towel radiator and a broad mirror complete the shower room, while the cloakroom continues the palette with a compact basin, WC and grey tiling. The project photographs follow the rooms through preparation and fitting.
- Location
- Winchester, Hampshire
- Work
- Bathrooms
- Glass shower enclosure
- Twin-basin vanity
- Grey wall tiling
- Coordinated cloakroom
Original site photographs
A closer look at the work.
Follow the photographs by their stage labels. Select a photo to open the larger image.
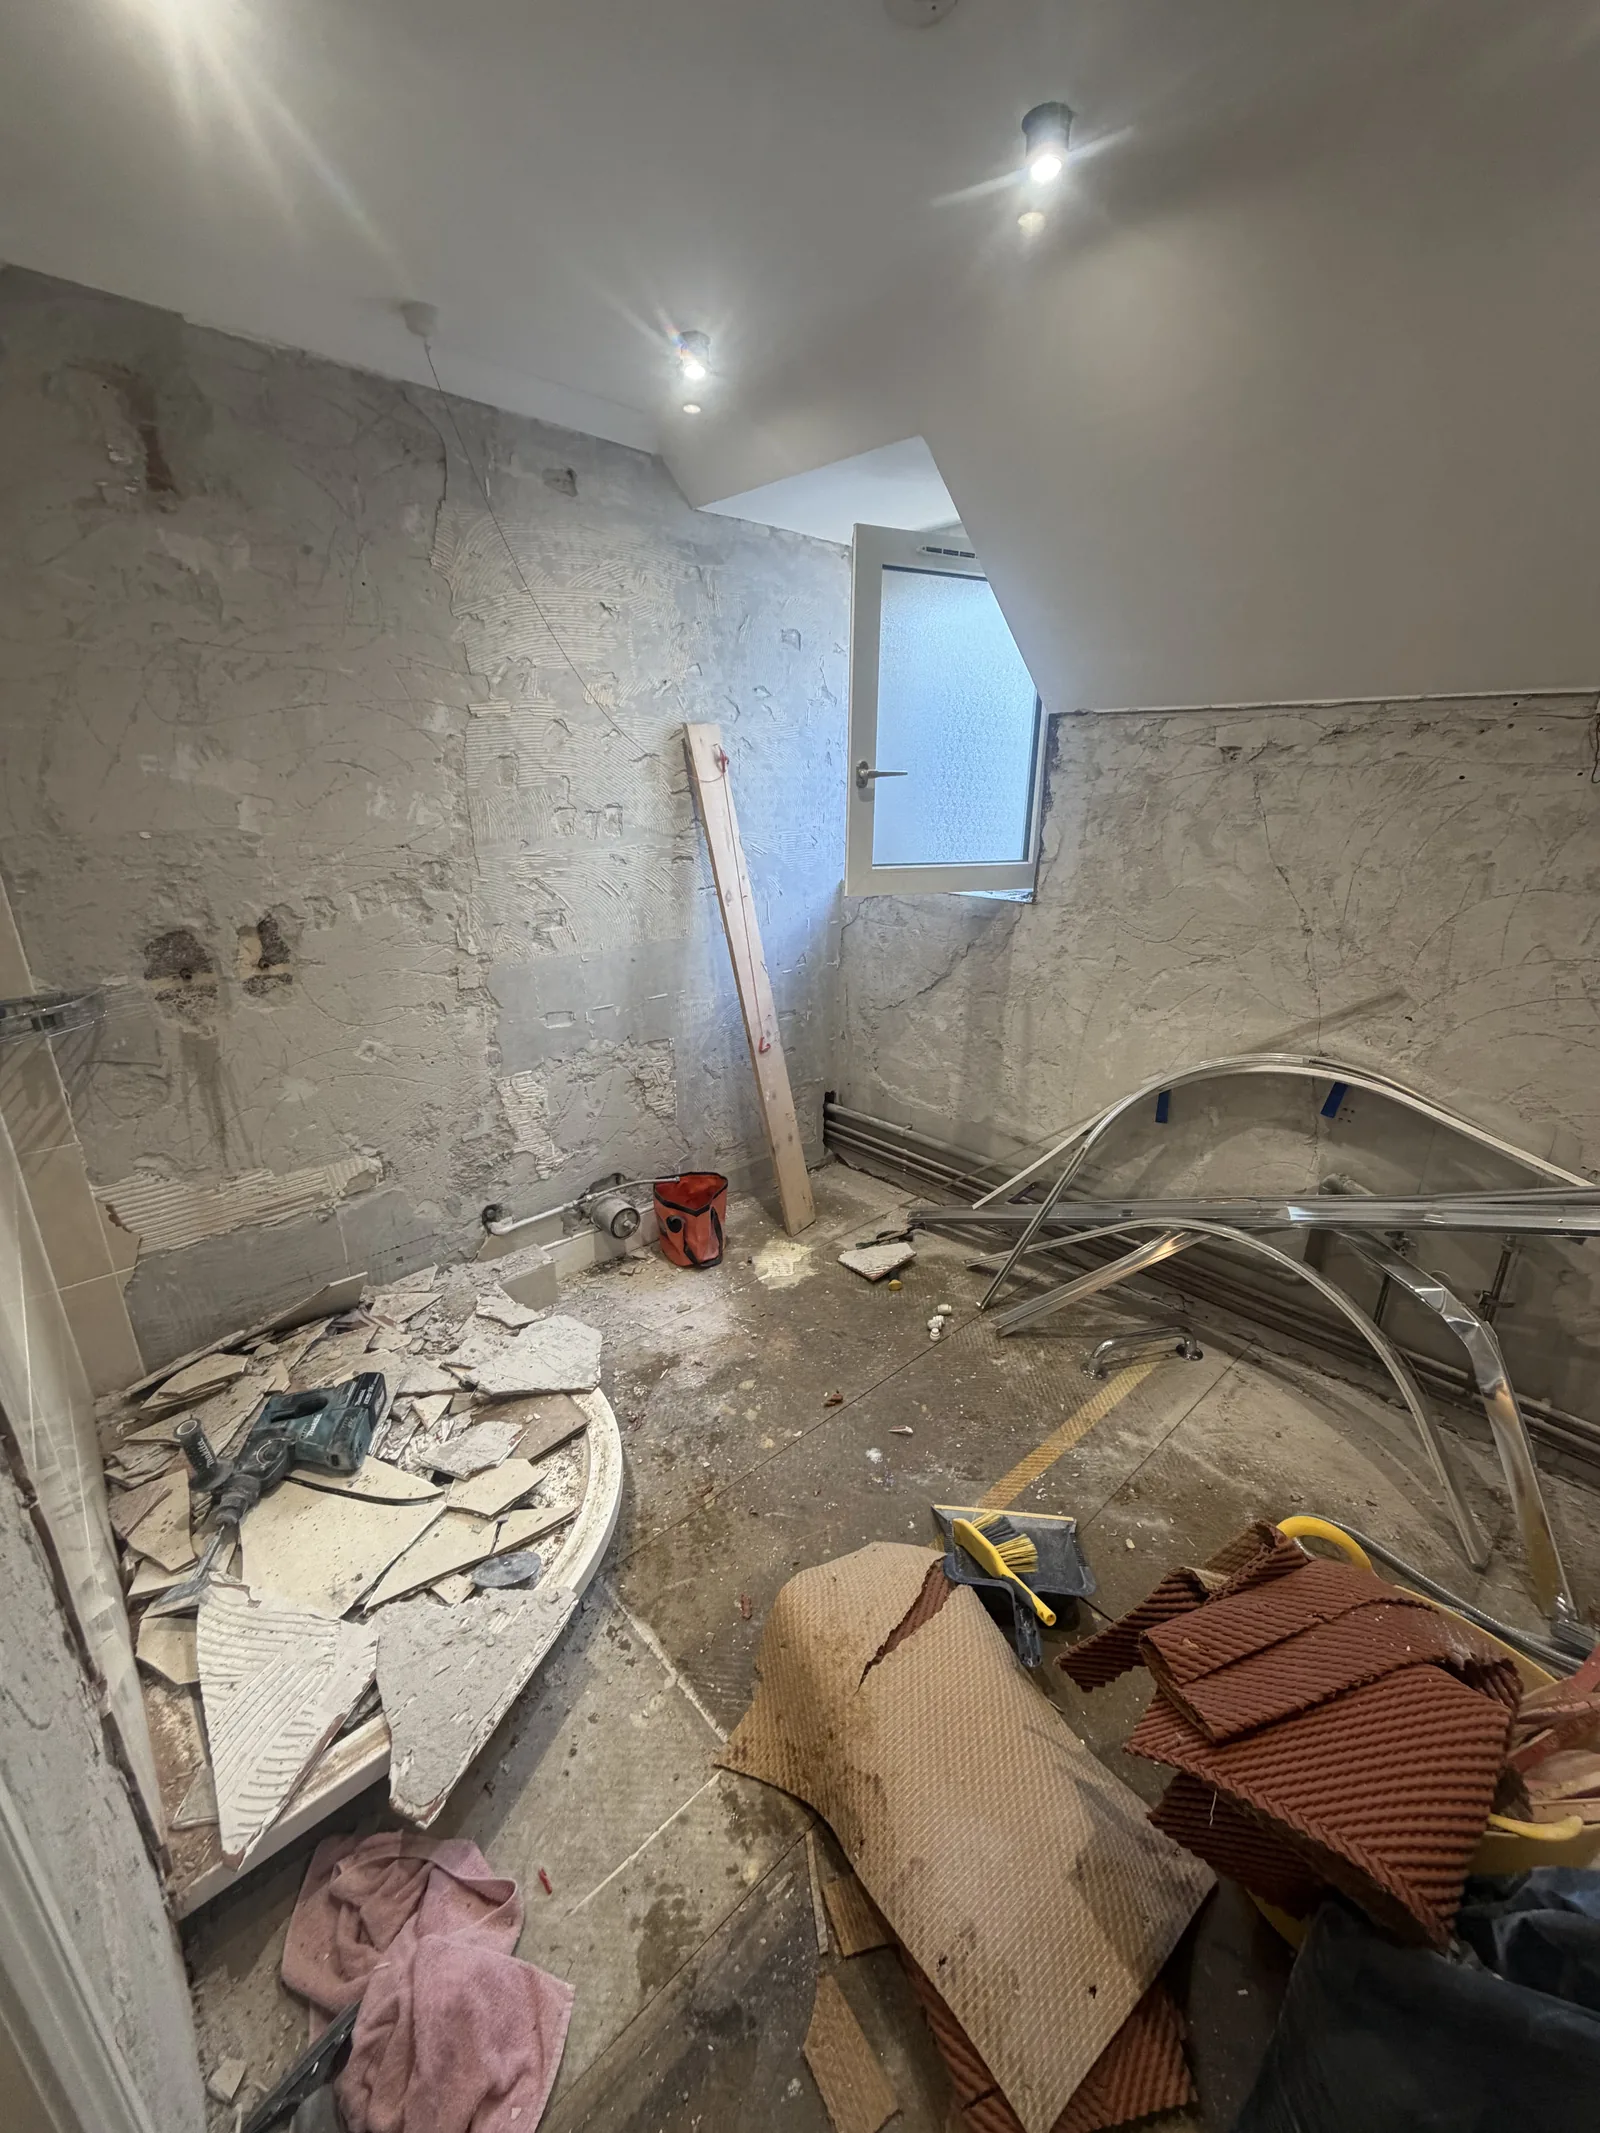
Winchester bathroom during strip-out with old wall finishes removed
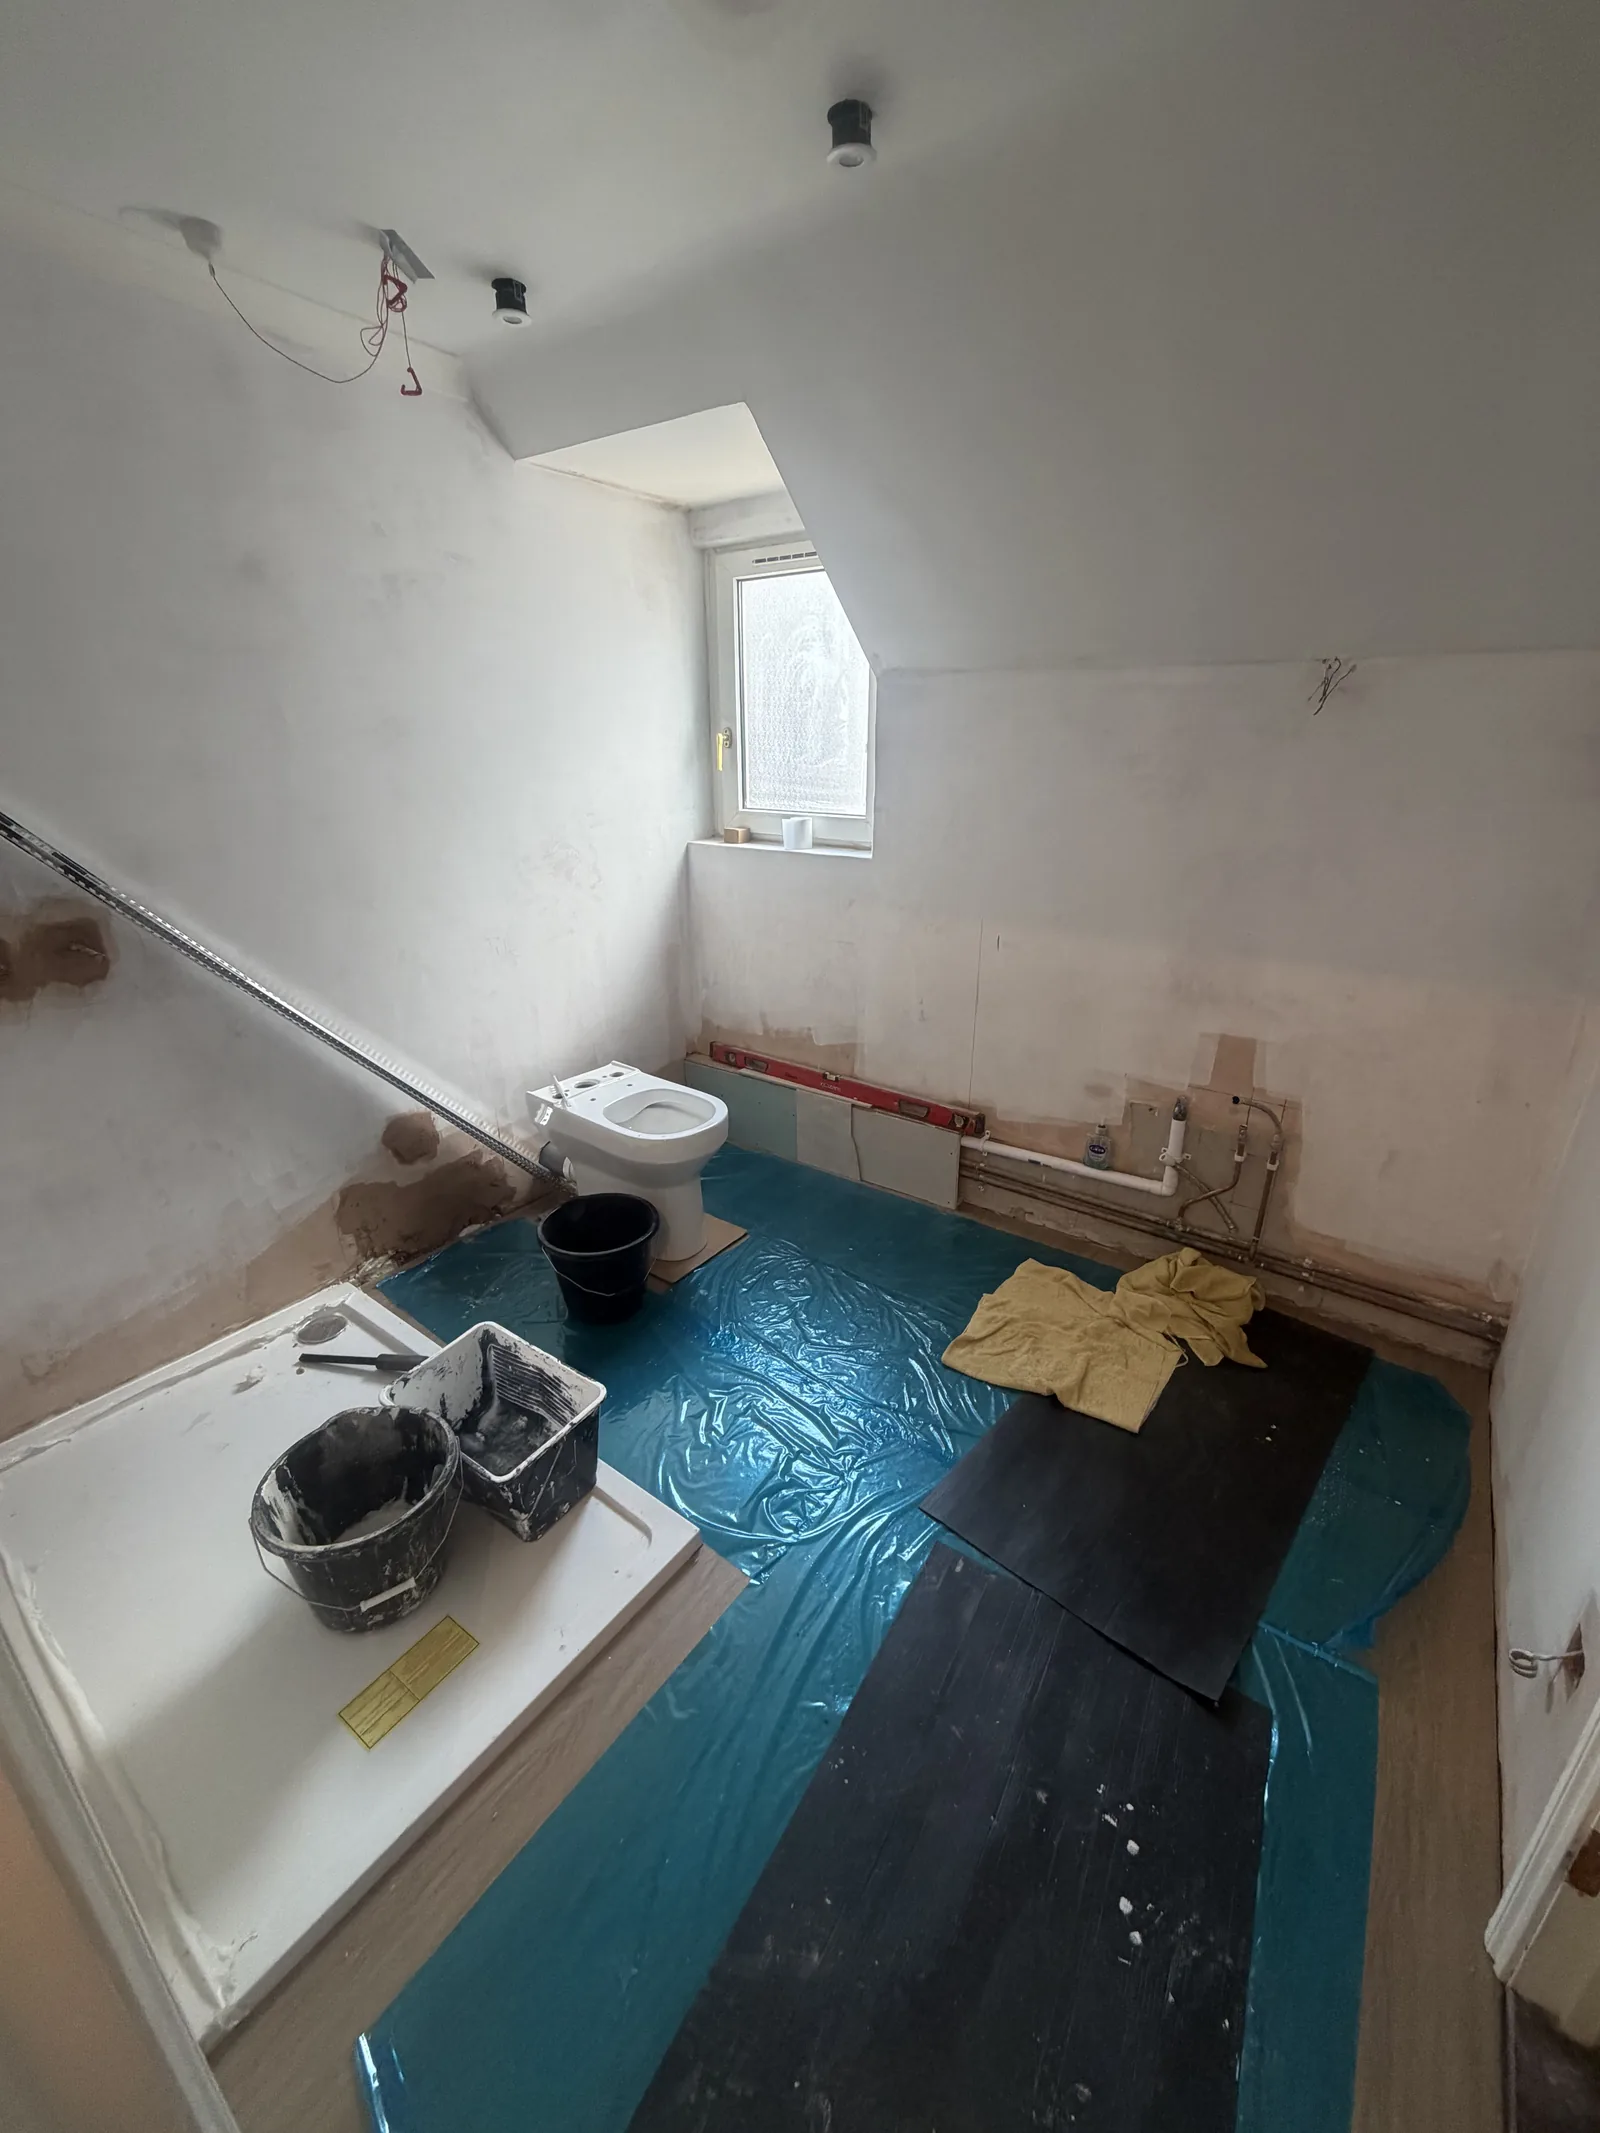
Winchester bathroom preparation with protected flooring and new fittings being installed
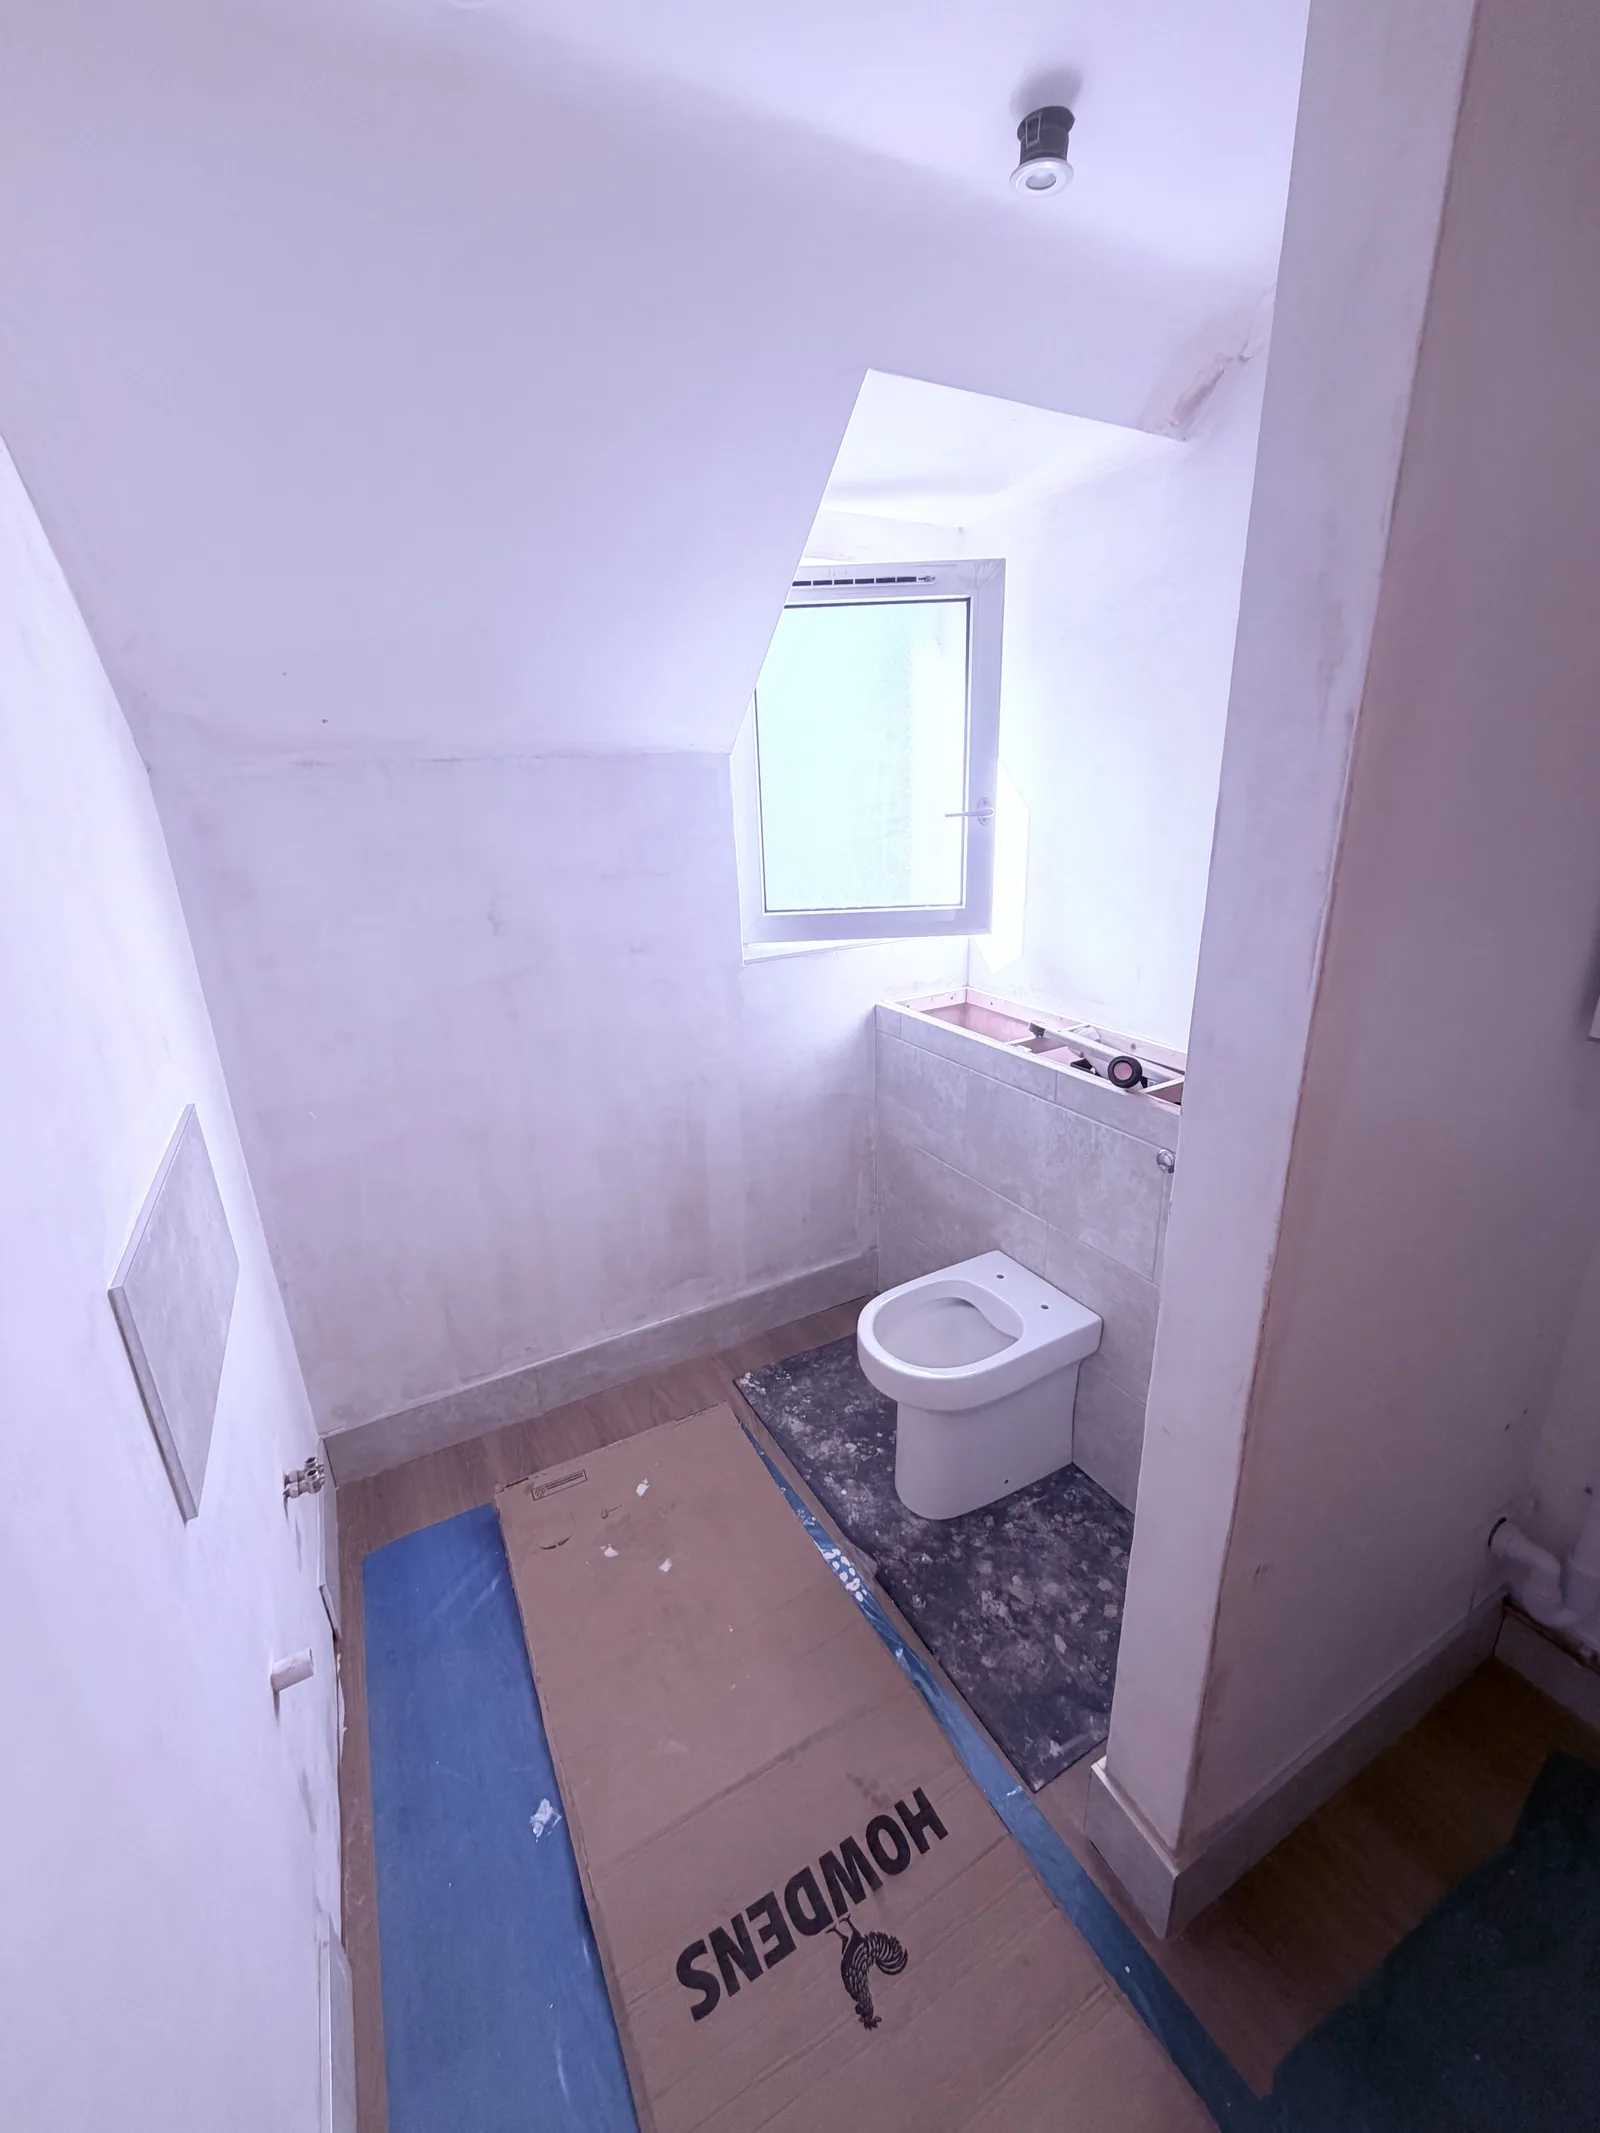
Winchester cloakroom during fitting, with a concealed cistern wall and protected floor
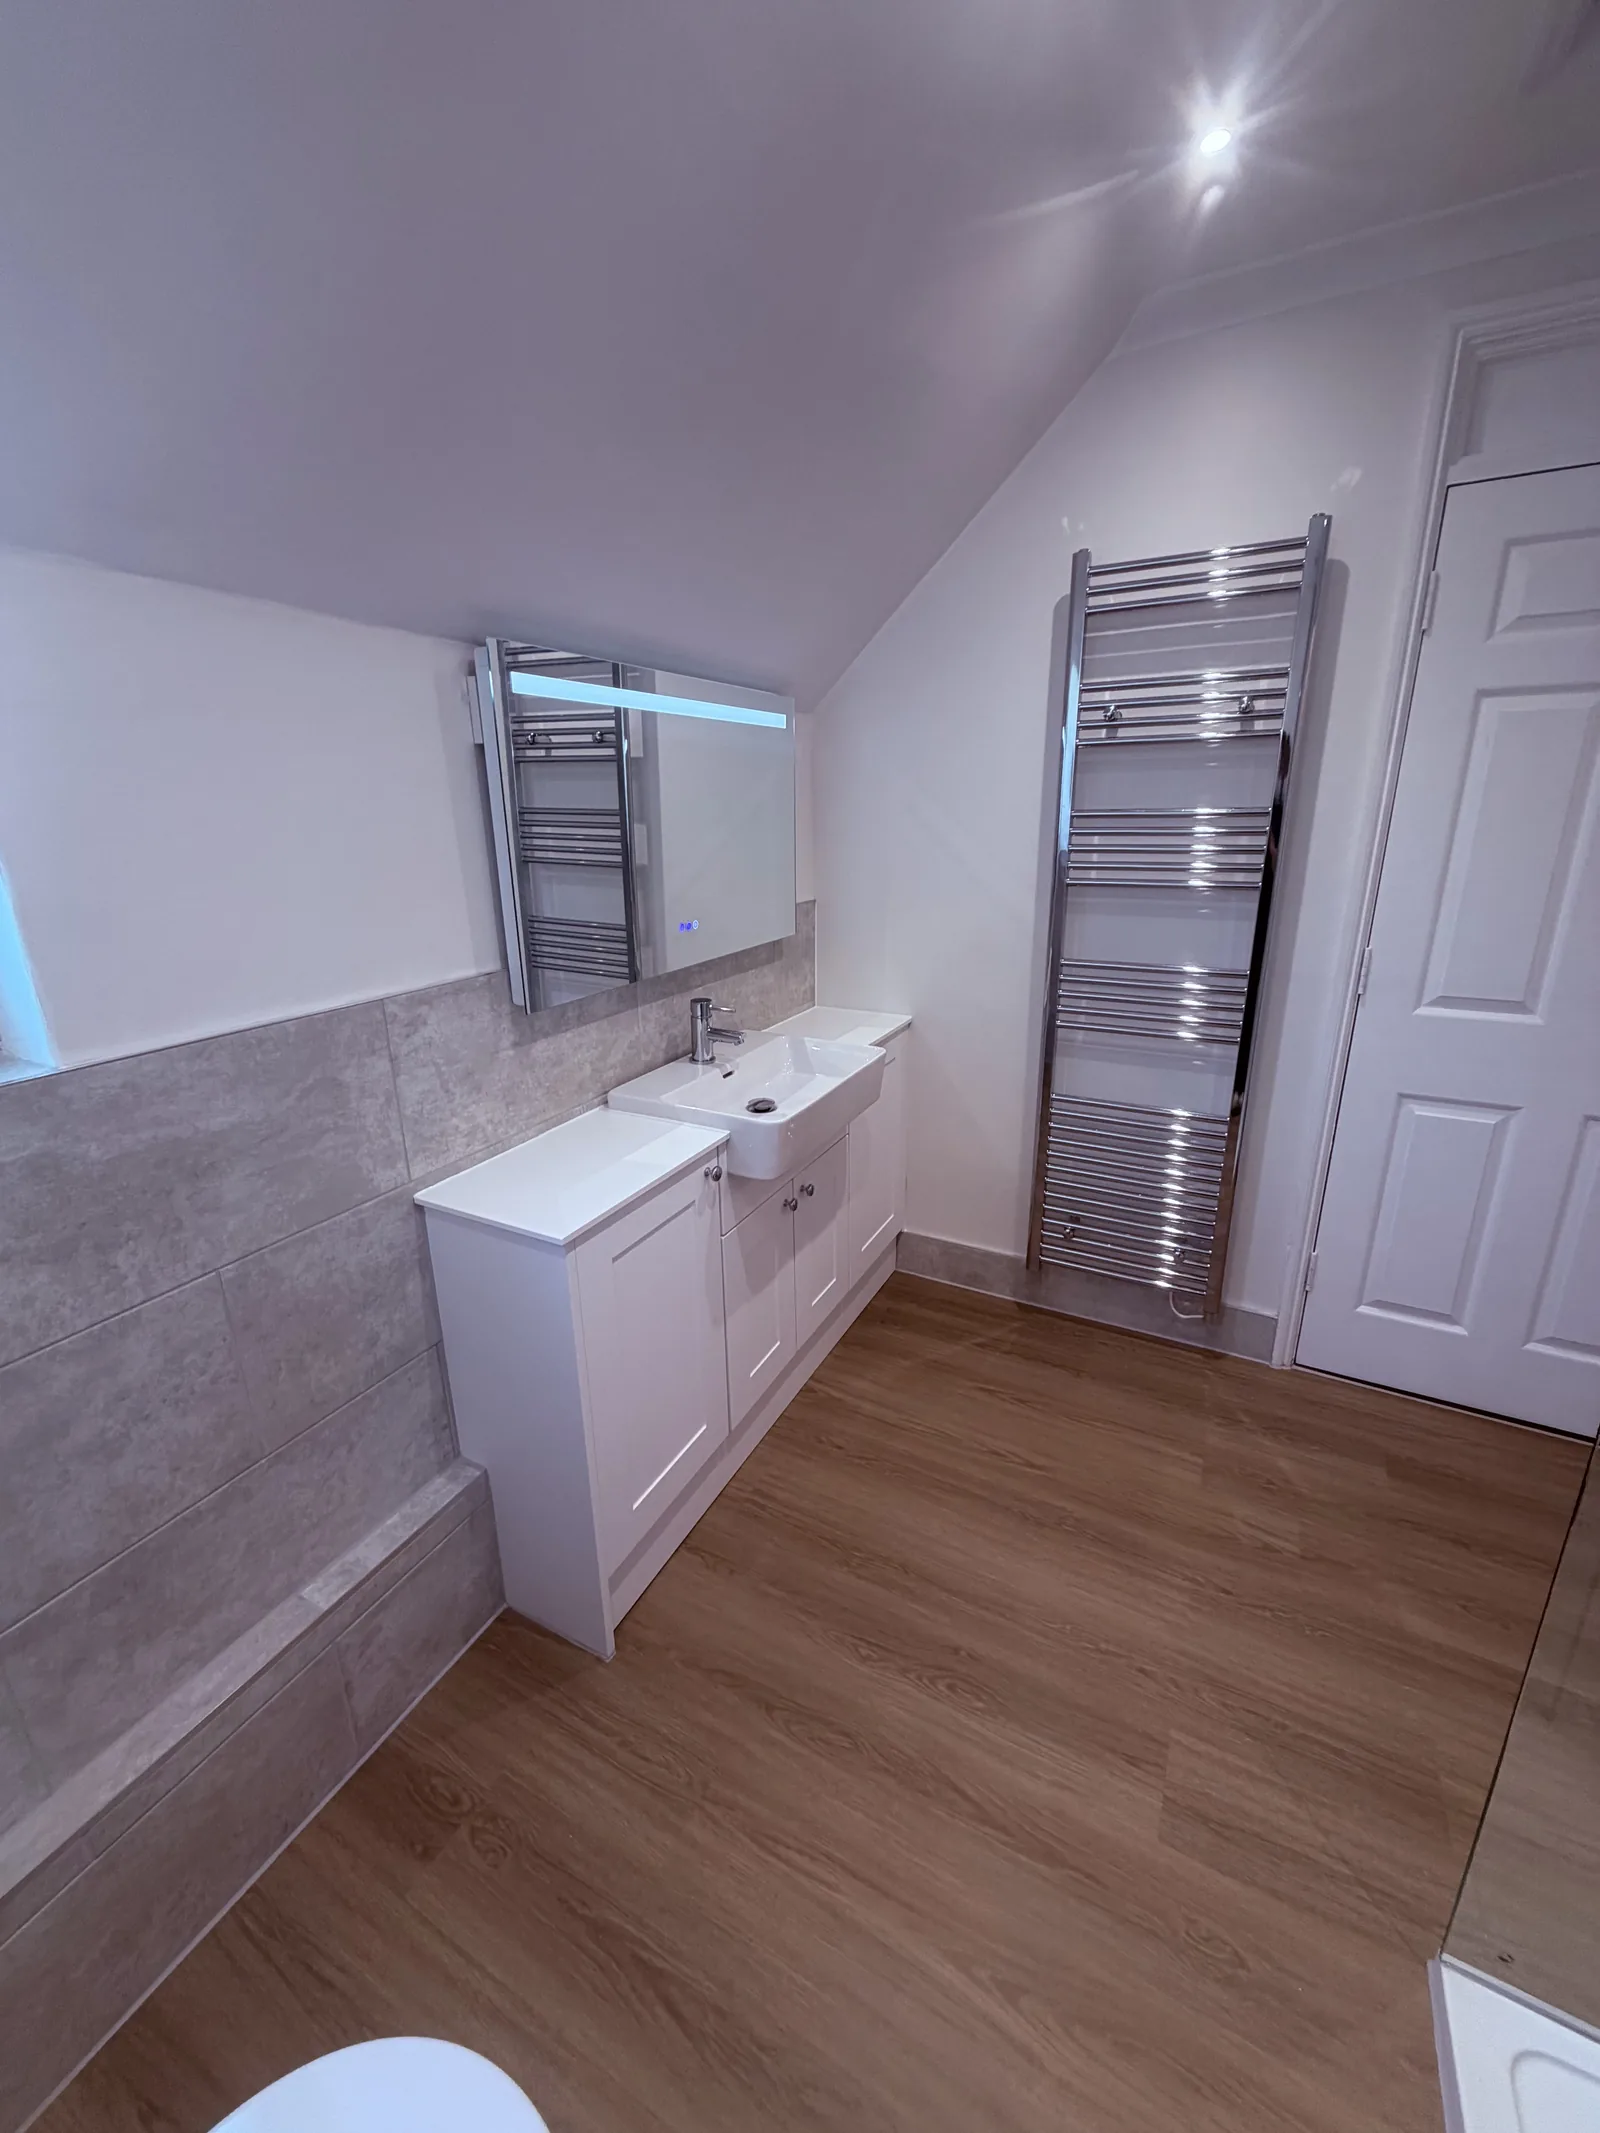
White twin-basin vanity, wide mirror and tall towel radiator in the finished Winchester shower room
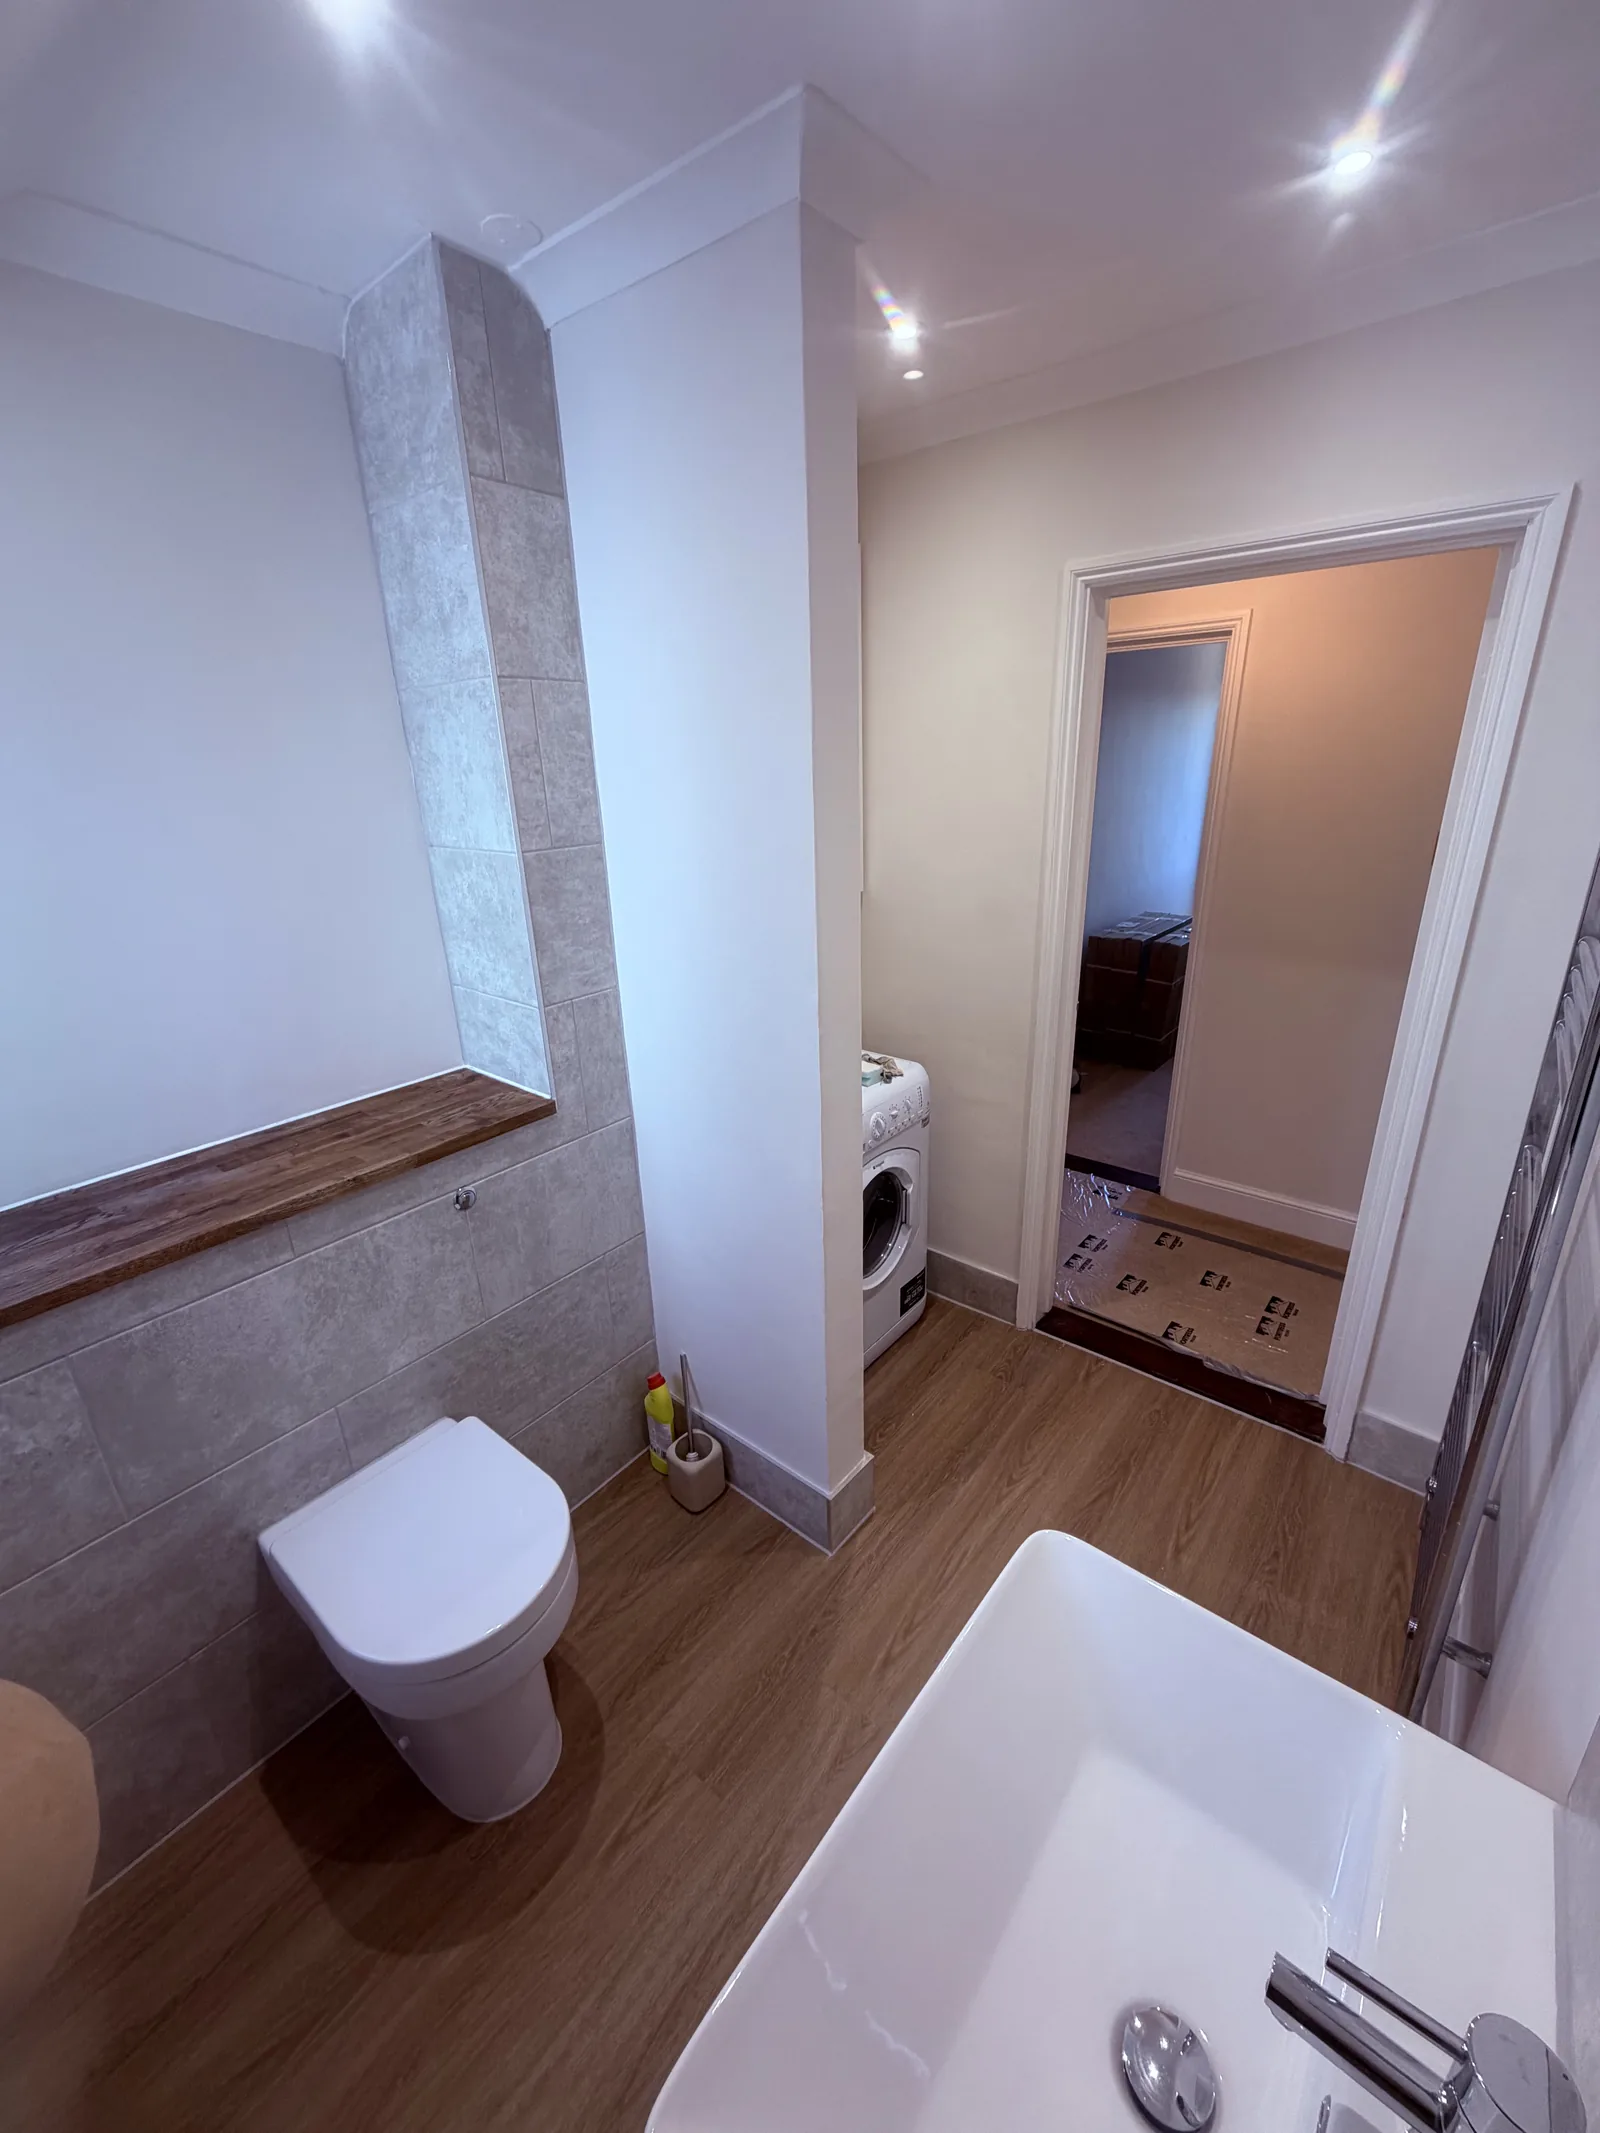
Completed Winchester cloakroom with a WC, compact white basin and grey wall tiling
Free home visit
Let’s talk about your home.
Tell us a little about what you have in mind. We’ll get back to you, usually within one working day, to arrange a free, no-obligation visit.
Prefer to talk it through?
01794 332343Based in
Braishfield, near Romsey, SO51
We reply
Usually within one working day